Skip main navigation
Sold for $225,000
  • $225,000

    4531 Mockingbird Cir, Farwell, MI 48622

    3beds
    2,070sqft
    Single Family Residence
    Built in 1972
    9.22 Acres Lot
    $235,300 Zestimate®
    $109/sqft
    $2,300 Estimated rent

    Home value

    $235,300

    Estimated sales range

    Not available

    $2,300/mo

    Zestimate® history
    Loading
    Loading...

    Owner options

    List your home for rent

    $2,300/mo

    Rent Zestimate®

    Find your next renter with Zillow Rental Manager. Plus, with online applications, you can quickly screen prospective tenants – for free.

    Learn more

    $2,300/mo

    Rent Zestimate®

    Refinance and save

    $1,760/mo

    Est. payment

    Refinancing to a lower rate could help reduce your monthly payments and save thousands over the life of the loan.

    See today's rates

    $1,760/mo

    Est. payment

    Explore your selling options

    Work with a Zillow partner agent

    Leverage their expertise and Zillow's premium Showcase listings to get your home seen by more buyers.

    Get started

    List with your own agent

    Get your home in front of millions of buyers by listing it on Zillow.

    Learn how to do it

    Sell it yourself

    Take full control of how buyers see your home on Zillow by listing For Sale by Owner (FSBO).

    List your home

    What's special

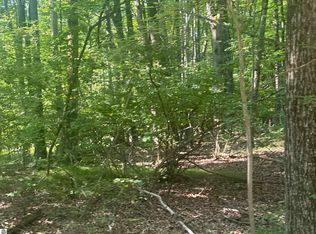
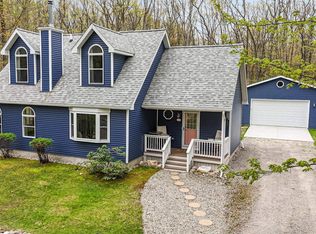
    This is one you do not want to miss! This oak-shaded retreat is the place to come home to. Situated on 9.2 hilly acres with its own trail network on 7 adjoining lots, 3 on each side to be retained as a privacy buffer. The house measures 2070 finished sq ft on 2 levels: a walk-out basement with family room and gas fireplace, and a main level with hardwood floors throughout, an open living room with a wood-burning fireplace, 3 bedrooms, and 2 updated baths. Vinyl windows make for easy care. Two large outdoor decks (32x8, 10x9) plus a smaller screened porch afford tranquil views of the forest. Enjoy your morning coffee in the cottage garden or wander out to a trail-side bench. Two-story detached garage (20x23) with attached sheds. Mt. Pleasant and Midland are easy commutes. For more information visit their website on this friendly gated community with three lakes, a clubhouse, indoor pool, and more.

    Zillow last checked:

    Listing updated:

    Listed by:

    Rieley Gray 810-701-8749,

    Full Circle Real Estate Group LLC

    Bought with:

    Rieley Gray, 6501432973

    Full Circle Real Estate Group LLC

    Source: Realcomp II,MLS#: 20250012402MLS Logo

    Facts & features

    Interior

    Bedrooms & bathrooms
    • Bedrooms: 3
    • Bathrooms: 2
    • Full bathrooms: 2
    Bedroom
    • Level: Entry
    • Dimensions: 11 x 11
    Bedroom
    • Level: Entry
    • Dimensions: 11 x 12
    Bedroom
    • Level: Entry
    • Dimensions: 12 x 15
    Other
    • Level: Entry
    Other
    • Level: Entry
    Kitchen
    • Level: Entry
    • Dimensions: 8 x 14
    Heating
    • Baseboard, Propane
    Cooling
    • Ceiling Fans, Central Air
    Appliances
    • Included: Dryer, Free Standing Electric Range, Free Standing Refrigerator, Washer
    Features
    • Basement: Finished,Walk Out Access
    • Has fireplace: No
    Interior area
    • Total interior livable area: 2,070 sqft
    • Finished area above ground: 1,380
    • Finished area below ground: 690

    Property

    Parking
    • Total spaces: 2
    • Parking features: Two Car Garage, Detached
    • Garage spaces: 2
    Features
    • Levels: One
    • Stories: 1
    • Entry location: GroundLevelwSteps
    • Pool features: Community
    • Waterfront features: Beach Access, Pond
    Lot
    • Size: 9.22 Acres
    • Dimensions: 839.00 x 333.00
    Details
    • Additional structures: Barns
    • Parcel number: 01066007501
    • Special conditions: Short Sale No,Standard

    Construction

    Type & style
    • Home type: SingleFamily
    • Architectural style: Ranch
    • Property subtype: Single Family Residence
    Materials
    • Vinyl Siding
    • Foundation: Basement, Block
    • Roof: Asphalt
    Condition
    • New construction: No
    • Year built: 1972

    Utilities & green energy

    • Sewer: Septic Tank
    • Water: Well

    Community & neighborhood

    Location
    • Region: Farwell
    • Subdivision: WHITE BIRCH LAKES OF CLARE NO 1

    HOA & financial

    HOA
    • Has HOA: Yes
    • HOA fee: $236 monthly

    Other

    Other facts
    • Listing agreement: Exclusive Right To Sell
    • Listing terms: Cash,Conventional,FHA,Va Loan

    Price history

    DateEventPrice
    5/2/2025Sold$225,000-5.9%$109/sqft
    Source: Realcomp II #20250012402 Report a problem
    4/8/2025Pending sale$239,000$115/sqft
    Source: Realcomp II #20250012402 Report a problem
    2/27/2025Price change$239,000+19.6%$115/sqft
    Source: Realcomp II #20250012402 Report a problem
    10/20/2021Pending sale$199,900+5.8%$97/sqft
    Source: MiRealSource #50045886 Report a problem
    10/19/2021Sold$189,000-5.5%$91/sqft
    Source: MiRealSource #50045886 Report a problem
    7/24/2021Price change$199,900-9.1%$97/sqft
    Source: MiRealSource #50045886 Report a problem
    6/22/2021Listed for sale$219,900$106/sqft
    Source: MiRealSource #50045886 Report a problem

    Public tax history

    YearProperty taxesTax assessment
    2025$4,796 +6.7%$132,800 +5.2%
    2024$4,495 $126,200 +10.1%
    2023-- $114,600 +22%
    2022-- $93,900 +50.7%
    2021-- $62,300 +27.1%
    2020-- $49,000 +15.6%
    2019-- $42,400 -6.2%
    2018-- $45,200 +2%
    2017-- $44,300 -4.9%
    2016-- $46,600 +26.3%
    2015-- $36,900 -9.6%
    2014-- $40,800 -4%
    2013-- $42,500 -17.6%
    2012-- $51,600 -1.5%
    2011-- $52,400

    Find assessor info on the county website

    Neighborhood: 48622

    Nearby schools

    GreatSchools rating
    Get pre-qualified for a loan
    At Zillow Home Loans, we can pre-qualify you in as little as 5 minutes with no impact to your credit score.

    An equal housing lender. NMLS #10287.