Rich in family heritage, this beloved home has been held within the same family for generations, spanning decades of memories and stories. This charming, 4 bedroom and 2 bathroom ranch home is destined to find right buyer to write the next chapter of her legacy! Absolutely ideally located walking distance to the coveted Biltmore and Camelback Corridor, just moments from Arcadia and Old Town, this is an incredible opportunity for a lucrative remodel or a comfortable move in ready starter home in an often untouchable area. With its unbeatable location and abundant potential, this property is a canvas awaiting your creative touch.
Sold for $525,000
$525,000
4531 N 24TH Place, Phoenix, AZ 85016
4beds
2baths
1,722sqft
Single Family Residence
Built in 1954
8,228 Square Feet Lot
$690,000 Zestimate®
$305/sqft
$2,527 Estimated rent
Home value
$690,000
$621,000 - $766,000
$2,527/mo
Zestimate® history
Owner options
List your home for rent
$2,527/mo
Rent Zestimate®
Find your next renter with Zillow Rental Manager. Plus, with online applications, you can quickly screen prospective tenants – for free.
$2,527/mo
Rent Zestimate®
Refinance and save
$3,297/mo
Est. payment
Refinancing to a lower rate could help reduce your monthly payments and save thousands over the life of the loan.
$3,297/mo
Est. payment
Explore your selling options
Work with a Zillow partner agent
Leverage their expertise and Zillow's premium Showcase listings to get your home seen by more buyers.
Get startedList with your own agent
Get your home in front of millions of buyers by listing it on Zillow.
Learn how to do itSell it yourself
Take full control of how buyers see your home on Zillow by listing For Sale by Owner (FSBO).
List your homeWhat's special
Ready starter homeAbundant potential
Zillow last checked:
Listing updated:
Listed by:
Jessica Schaefer 602-403-0614,
Russ Lyon Sotheby's International Realty
Bought with:
Orlando L Correa, SA111006000
HomeSmart
Source: ARMLS,MLS#: 6674570
Facts & features
Interior
Bedrooms & bathrooms
- Bedrooms: 4
- Bathrooms: 2
Heating
- Ceiling
Cooling
- Central Air, Ceiling Fan(s), Evaporative Cooling
Appliances
- Included: Dryer, Washer, Refrigerator, Gas Range, Gas Oven
- Laundry: Inside
Features
- Eat-in Kitchen, No Interior Steps, 3/4 Bath Master Bdrm
- Flooring: Carpet, Laminate, Tile
- Has basement: No
- Has fireplace: No
Interior area
- Total structure area: 1,722
- Total interior livable area: 1,722 sqft
Property
Parking
- Total spaces: 2
- Parking features: Open
- Uncovered spaces: 2
Features
- Stories: 1
- Spa features: None
- Fencing: Block,Chain Link
Lot
- Size: 8,228 Square Feet
- Features: East/West Exposure, Corner Lot, Grass Front, Grass Back
Details
- Parcel number: 16316073
Construction
Type & style
- Home type: SingleFamily
- Architectural style: Ranch
- Property subtype: Single Family Residence
Materials
- Wood Frame, Painted, Block
- Roof: Composition
Condition
- Year built: 1954
Utilities & green energy
- Electric: 220 Volts in Kitchen
- Sewer: Public Sewer
- Water: City Water
Community & HOA
Community
- Subdivision: CAVALIER CAMPUS
HOA
- Has HOA: No
- Services included: No Fees
Location
- Region: Phoenix
Financial & listing details
- Price per square foot: $305/sqft
- Tax assessed value: $491,100
- Annual tax amount: $2,742
- Date on market: 3/9/2026
- Cumulative days on market: 13 days
- Listing terms: Cash,Conventional,FHA,VA Loan
- Ownership: Fee Simple
- Electric utility on property: Yes
Price history
| Date | Event | Price |
|---|---|---|
| 3/26/2024 | Sold | $525,000-2.8%$305/sqft |
Source:  ARMLS #6674570 Report a problem ARMLS #6674570 Report a problem | ||
| 3/21/2024 | Pending sale | $540,000$314/sqft |
Source: ARMLS #6674570 Report a problem | ||
| 3/8/2024 | Listed for sale | $540,000$314/sqft |
Source: ARMLS #6674570 Report a problem | ||
Public tax history
| Year | Property taxes | Tax assessment |
|---|---|---|
| 2025 | $3,375 +4.9% | $49,110 -3.8% |
| 2024 | $3,217 +17.3% | $51,050 +117.3% |
| 2023 | $2,742 +3.3% | $23,496 -29.7% |
| 2022 | $2,654 -0.4% | $33,420 +10% |
| 2021 | $2,665 +2.3% | $30,370 +3.4% |
| 2020 | $2,604 +2.7% | $29,380 +2.5% |
| 2019 | $2,536 | $28,650 +21.9% |
| 2018 | $2,536 +5.3% | $23,500 +1.9% |
| 2017 | $2,407 +7.3% | $23,070 +12.2% |
| 2016 | $2,244 +7.6% | $20,570 +7.8% |
| 2015 | $2,084 | $19,080 +17.2% |
| 2014 | -- | $16,280 +13.8% |
| 2013 | -- | $14,310 -0.1% |
| 2012 | -- | $14,320 -2.7% |
| 2011 | -- | $14,710 -18.8% |
| 2010 | -- | $18,110 -20.2% |
| 2009 | -- | $22,700 -17.5% |
| 2008 | -- | $27,500 +20.1% |
| 2007 | -- | $22,900 +64.2% |
| 2006 | -- | $13,950 |
| 2005 | -- | $13,950 +13% |
| 2004 | -- | $12,350 |
| 2003 | -- | $12,350 +31.4% |
| 2002 | -- | $9,400 |
Find assessor info on the county website
Neighborhood: Camelback East
Nearby homes
- $543,3003 bd2 ba1.2k sqft4527 N 24th Pl, Phoenix, AZ 85016Off Market
- $509,8003 bd2 ba1.2k sqft2433 E Meadowbrook Ave, Phoenix, AZ 85016Off Market
- $531,400-- bd2 ba1.4k sqft4523 N 24th Pl, Phoenix, AZ 85016Off Market
- $652,2004 bd3 ba1.7k sqft4601 N 24th Pl, Phoenix, AZ 85016Off Market
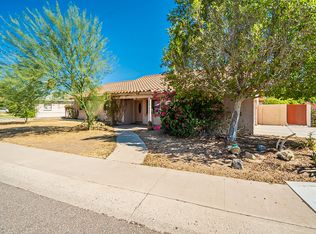
- $456,100-- bd1 ba1.1k sqft2430 E Meadowbrook Ave, Phoenix, AZ 85016Off Market
- $506,5003 bd2 ba1.1k sqft2419 E Meadowbrook Ave, Phoenix, AZ 85016Off Market
- $538,3003 bd3 ba1.9k sqft2434 E Minnezona Ave, Phoenix, AZ 85016Off Market
- $678,300-- bd2 ba1.9k sqft2434 E Meadowbrook Ave, Phoenix, AZ 85016Off Market
Nearby schools
GreatSchools rating
- 3/10Madison Camelview Elementary SchoolGrades: PK-4Distance: 0.5 mi
- 5/10Madison Park SchoolGrades: PK,5-8Distance: 1.3 mi
- 3/10Camelback High SchoolGrades: 9-12Distance: 0.4 mi
Schools provided by the listing agent
- Elementary: Madison Camelview Elementary
- Middle: Madison Park School
- High: Camelback High School
- District: Madison Elementary District
Source: ARMLS. This data may not be complete. We recommend contacting the local school district to confirm school assignments for this home.
Get a cash offer in 3 minutes
Find out how much your home could sell for in as little as 3 minutes with a no-obligation cash offer.
Estimated market value
$690,000
Get a cash offer in 3 minutes
Find out how much your home could sell for in as little as 3 minutes with a no-obligation cash offer.
Estimated market value
$690,000
- Arizona
- Maricopa County
- Phoenix
- 85016
- Camelback East
- 4531 N 24TH Place
