Welcome to the home you've been waiting for...exceptionally upgraded property with a number of appealing features. The living areas are thoughtfully designed and finely crafted with white millwork and classic hardwood flooring throughout the first and second floor. Flooded with natural light, the open floor plan provides flexibility and comfortable areas for everyday living or easy entertaining. There is a room for multiple cooks in the fully appointed Kitchen featuring upgraded stainless steel appliances and hood, soft close 42" cabinetry with under cabinet lighting, quartz countertops and backsplash, and a large Island (7x3) for additional seating. The harmonious flow between the Living, Dining and Family Rooms create an inviting atmosphere perfect for cozy family gatherings. The main floor includes two bedrooms and a full porcelain tile bathroom with oversized shower and modern fixtures, as well as a private Office complete with a stylish double barn door. There is also main floor laundry for your convenience, and a Mud Room right of the kitchen with a door to the fully fenced backyard, complete with a brick paver patio. The well designed second floor features two bedrooms and two Bathrooms. Primary Bedroom enjoys plenty of privacy along with multiple closets, including a walk-in, and an opulent en-suite Bathroom featuring a skylight, a spacious shower with custom glass doors, a free-standing soaking tub and a double vanity with up to date fixtures. The second Bedroom also offers the luxury of its own en-suite Bathroom, a rare and valuable feature. The full finished basement expends your living space, perfect for recreation or relaxation, and includes 5th Bedroom and a full Bathroom. A convenient laundry closet is ready for an additional washer/dryer, and you'll love the exterior access to the backyard and 2-car garage. The home has been freshly painted with neutral colors. Upgrades include new: plumbing, electric and panel, roof, windows, HVAC, hot water tank and ejector pump. New back porch and brick paver patio. The property is located in a very convenient northeast corner of Portage Park, minutes from Mayfair and Jefferson Park Metra stations, Addison and Jefferson Park Blue Line stations. Easy access to I-90/94, O'Hare, and Chicago Loop. Minutes away from Wilson Park and Jefferson Memorial Park with swimming pool, tennis courts, baseball courts, football/soccer field, playground. About one mile from Six Corners shops and restaurants, Aldi, Jewel, Target, Starbucks. It is also within highly desired Beaubien Elem School boundaries. This stunning property is a beautiful place to call home. Move in ready!
Closed
$789,000
4531 N Lavergne Ave, Chicago, IL 60630
5beds
2,904sqft
Single Family Residence
Built in 1922
4,091 Square Feet Lot
$838,700 Zestimate®
$272/sqft
$4,816 Estimated rent
Home value
$838,700
$755,000 - $939,000
$4,816/mo
Zestimate® history
Owner options
List your home for rent
$4,816/mo
Rent Zestimate®
Find your next renter with Zillow Rental Manager. Plus, with online applications, you can quickly screen prospective tenants – for free.
$4,816/mo
Rent Zestimate®
Refinance and save
$5,637/mo
Est. payment
Refinancing to a lower rate could help reduce your monthly payments and save thousands over the life of the loan.
$5,637/mo
Est. payment
Explore your selling options
Work with a Zillow partner agent
Leverage their expertise and Zillow's premium Showcase listings to get your home seen by more buyers.
Get startedList with your own agent
Get your home in front of millions of buyers by listing it on Zillow.
Learn how to do itSell it yourself
Take full control of how buyers see your home on Zillow by listing For Sale by Owner (FSBO).
List your homeWhat's special
Modern fixturesFinished basementEn-suite bathroomLarge islandPrivate officeRecreation or relaxationOpen floor plan
Zillow last checked:
Listing updated:
Listed by:
Teresa Spyrka 773-631-8300,
Coldwell Banker Realty
Bought with:
Timothy Gallagher
@properties Christie's International Real Estate
Source: MRED as distributed by MLS GRID,MLS#: 12328240
Facts & features
Interior
Bedrooms & bathrooms
- Bedrooms: 5
- Bathrooms: 4
- Full bathrooms: 4
Rooms
- Room types: Foyer, Office, Mud Room, Exercise Room, Bedroom 5, Recreation Room, Walk In Closet, Sitting Room
Primary bedroom
- Features: Flooring (Hardwood), Bathroom (Full, Double Sink, Tub & Separate Shwr)
- Level: Second
- Area: 221 Square Feet
- Dimensions: 17X13
Bedroom 2
- Features: Flooring (Hardwood)
- Level: Second
- Area: 156 Square Feet
- Dimensions: 13X12
Bedroom 3
- Features: Flooring (Hardwood)
- Level: Main
- Area: 90 Square Feet
- Dimensions: 10X9
Bedroom 4
- Features: Flooring (Hardwood)
- Level: Main
- Area: 80 Square Feet
- Dimensions: 10X8
Bedroom 5
- Features: Flooring (Vinyl)
- Level: Basement
- Area: 117 Square Feet
- Dimensions: 13X9
Dining room
- Features: Flooring (Hardwood)
- Level: Main
- Area: 110 Square Feet
- Dimensions: 10X11
Exercise room
- Features: Flooring (Vinyl)
- Level: Basement
- Area: 208 Square Feet
- Dimensions: 16X13
Family room
- Features: Flooring (Hardwood)
- Level: Main
- Area: 195 Square Feet
- Dimensions: 15X13
Foyer
- Features: Flooring (Hardwood)
- Level: Main
- Area: 27 Square Feet
- Dimensions: 9X3
Kitchen
- Features: Kitchen (Island, Granite Counters, Updated Kitchen), Flooring (Hardwood)
- Level: Main
- Area: 208 Square Feet
- Dimensions: 16X13
Laundry
- Features: Flooring (Hardwood)
- Level: Main
- Area: 9 Square Feet
- Dimensions: 3X3
Living room
- Features: Flooring (Hardwood)
- Level: Main
- Area: 143 Square Feet
- Dimensions: 13X11
Mud room
- Features: Flooring (Hardwood)
- Level: Main
- Area: 70 Square Feet
- Dimensions: 10X7
Office
- Features: Flooring (Hardwood)
- Level: Main
- Area: 96 Square Feet
- Dimensions: 12X8
Recreation room
- Features: Flooring (Vinyl)
- Level: Basement
- Area: 300 Square Feet
- Dimensions: 25X12
Sitting room
- Features: Flooring (Vinyl)
- Level: Basement
- Area: 150 Square Feet
- Dimensions: 15X10
Walk in closet
- Features: Flooring (Hardwood)
- Level: Second
- Area: 36 Square Feet
- Dimensions: 6X6
Heating
- Natural Gas, Forced Air
Cooling
- Central Air
Appliances
- Included: Microwave, Dishwasher, High End Refrigerator, Washer, Dryer, Disposal, Stainless Steel Appliance(s), Range Hood
- Laundry: Main Level, Laundry Closet, Multiple Locations
Features
- 1st Floor Bedroom, 1st Floor Full Bath, Walk-In Closet(s), Open Floorplan, Dining Combo
- Basement: Finished,Exterior Entry,Rec/Family Area,Full
- Attic: Dormer,Finished
Interior area
- Total structure area: 2,904
- Total interior livable area: 2,904 sqft
- Finished area below ground: 1,098
Property
Parking
- Total spaces: 2
- Parking features: Garage Door Opener, On Site, Garage Owned, Detached, Garage
- Garage spaces: 2
- Has uncovered spaces: Yes
Accessibility
- Accessibility features: No Disability Access
Features
- Stories: 1.5
- Patio & porch: Patio
- Fencing: Fenced
Lot
- Size: 4,091 Square Feet
- Dimensions: 33.1 X 123.6
Details
- Parcel number: 13162190080000
- Special conditions: None
Construction
Type & style
- Home type: SingleFamily
- Architectural style: Bungalow
- Property subtype: Single Family Residence
Materials
- Brick
- Roof: Asphalt
Condition
- New construction: No
- Year built: 1922
- Major remodel year: 2025
Utilities & green energy
- Electric: Circuit Breakers, 200+ Amp Service
- Sewer: Public Sewer
- Water: Lake Michigan
Community & HOA
HOA
- Services included: None
Location
- Region: Chicago
Financial & listing details
- Price per square foot: $272/sqft
- Tax assessed value: $410,000
- Annual tax amount: $5,917
- Date on market: 4/17/2025
- Listing terms: Conventional
- Ownership: Fee Simple
Price history
| Date | Event | Price |
|---|---|---|
| 6/30/2025 | Sold | $789,000-1.4%$272/sqft |
Source:  MRED as distributed by MLS GRID #12328240 Report a problem MRED as distributed by MLS GRID #12328240 Report a problem | ||
| 5/7/2025 | Contingent | $799,900$275/sqft |
Source: MRED as distributed by MLS GRID #12328240 Report a problem | ||
| 4/17/2025 | Listed for sale | $799,900+133.9%$275/sqft |
Source: MRED as distributed by MLS GRID #12328240 Report a problem | ||
| 12/3/2024 | Sold | $342,000$118/sqft |
Source: Public Record Report a problem | ||
Public tax history
| Year | Property taxes | Tax assessment |
|---|---|---|
| 2024 | -- | $41,000 +20.6% |
| 2023 | $5,918 +3.3% | $33,999 |
| 2022 | $5,730 +323.2% | $33,999 |
| 2021 | $1,354 -3.1% | $33,999 +23.5% |
| 2020 | $1,397 +0.3% | $27,534 -9% |
| 2019 | $1,393 +1.5% | $30,258 |
| 2018 | $1,372 -6.6% | $30,258 +24.4% |
| 2017 | $1,469 -21.6% | $24,325 |
| 2016 | $1,873 +4% | $24,325 |
| 2015 | $1,800 +0.9% | $24,325 +3.7% |
| 2014 | $1,785 -0.4% | $23,463 |
| 2013 | $1,792 +6.8% | $23,463 |
| 2012 | $1,677 +8.9% | $23,463 -18% |
| 2011 | $1,540 +10.6% | $28,608 |
| 2010 | $1,392 +6.6% | $28,608 |
| 2009 | $1,306 -5.6% | $28,608 -8.7% |
| 2008 | $1,384 -6.8% | $31,334 |
| 2007 | $1,485 -5.8% | $31,334 |
| 2006 | $1,576 -12.8% | $31,334 +36% |
| 2005 | $1,808 -4.8% | $23,040 |
| 2004 | $1,898 -5.5% | $23,040 |
| 2003 | $2,009 -11.6% | $23,040 +34.1% |
| 2002 | $2,273 -6.7% | $17,182 |
| 2001 | $2,435 +20.9% | $17,182 |
| 2000 | $2,014 +0.3% | $17,182 +26.6% |
| 1999 | $2,008 | $13,574 |
Find assessor info on the county website
Neighborhood: Jefferson Park
Nearby homes
- $494,0003 bd3 ba1k sqft4535 N Lavergne Ave, Chicago, IL 60630Off Market
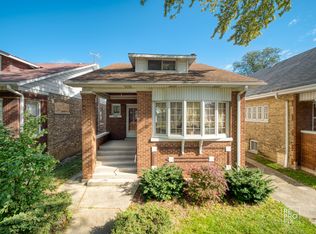
- $424,9003 bd1 ba1.1k sqft4529 N Lavergne Ave, Chicago, IL 60630Off Market
- $413,4003 bd1 ba1.1k sqft4525 N Lavergne Ave, Chicago, IL 60630Off Market
- $539,5003 bd2 ba1.7k sqft4537 N Lavergne Ave, Chicago, IL 60630Off Market
- $417,4002 bd1 ba1k sqft4521 N Lavergne Ave, Chicago, IL 60630Off Market
- $586,6005 bd3 ba1.2k sqft4543 N Lavergne Ave, Chicago, IL 60630Off Market
- $390,7002 bd1 ba1k sqft4532 N Laporte Ave, Chicago, IL 60630Off Market
- $525,7004 bd2 ba1.6k sqft4528 N Laporte Ave, Chicago, IL 60630Off Market
Nearby schools
GreatSchools rating
- 6/10Portage Park Elementary SchoolGrades: PK-8Distance: 0.6 mi
- 1/10Schurz High SchoolGrades: 9-12Distance: 1.4 mi
Schools provided by the listing agent
- Elementary: Beaubien Elementary School
- District: 299
Source: MRED as distributed by MLS GRID. This data may not be complete. We recommend contacting the local school district to confirm school assignments for this home.
Get a cash offer in 3 minutes
Find out how much your home could sell for in as little as 3 minutes with a no-obligation cash offer.
Estimated market value
$838,700
Get a cash offer in 3 minutes
Find out how much your home could sell for in as little as 3 minutes with a no-obligation cash offer.
Estimated market value
$838,700
- Illinois
- Cook County
- Chicago
- 60630
- Jefferson Park
- 4531 N Lavergne Ave
Nearby cities
Nearby neighborhoods
Nearby zip codes
Other Chicago Topics
