Skip main navigation
Sold
Street View
  • $1,145,000

    4531 NE 23rd Ave, Portland, OR 97211

    4beds
    2,666sqft
    Residential, Single Family Residence
    Built in 1914
    5,227.2 Square Feet Lot
    $1,149,900 Zestimate®
    $429/sqft
    $4,267 Estimated rent

    Home value

    $1,149,900

    $1.08M - $1.23M

    $4,267/mo

    Zestimate® history
    Loading
    Loading...

    Owner options

    List your home for rent

    $4,267/mo

    Rent Zestimate®

    Find your next renter with Zillow Rental Manager. Plus, with online applications, you can quickly screen prospective tenants – for free.

    Learn more

    $4,267/mo

    Rent Zestimate®

    Refinance and save

    $5,757/mo

    Est. payment

    Refinancing to a lower rate could help reduce your monthly payments and save thousands over the life of the loan.

    See today's rates

    $5,757/mo

    Est. payment

    Explore your selling options

    Work with a Zillow partner agent

    Leverage their expertise and Zillow's premium Showcase listings to get your home seen by more buyers.

    Get started

    List with your own agent

    Get your home in front of millions of buyers by listing it on Zillow.

    Learn how to do it

    Sell it yourself

    Take full control of how buyers see your home on Zillow by listing For Sale by Owner (FSBO).

    List your home

    What's special

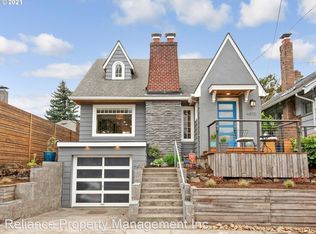
    Welcome to this stunning, lovingly remodeled Craftsman bungalow nestled in the vibrant Alberta Arts neighborhood. This home blends timeless Craftsman style with thoughtful modern updates, creating a perfect balance of charm and functionality. Originally built in 1914, this house has been extensively and meticulously remodeled inspired by the iconic style of renowned Craftsman era architects Charles and Henry Greene. The exceptionally thorough reimagining of this home started with raising the house and pouring an entirely new steel-reinforced foundation with new sill plates and seismic updates, and from there the owners have systematically updated all systems, finishes and fixtures. Functional updates include new siding, double pane insulated windows, metal roof, solar panels (owned, not leased), complete re-wire, all new plumbing, full insulation, hydronic radiant heat + a/c. Inside you'll find a light-filled living room, anchored by a cozy fireplace with built-ins and madrona solid wood flooring flowing seamlessly into a spacious dining area with vertical grain fir wainscoting and licensed William Morris reproduction "Willow" wall paper. The fully updated kitchen is a true showstopper, featuring custom cabinetry built with sustainably harvested sapele wood by a local furniture maker, Batchelder inspired Matowi tile, stained glass & 2 hammered copper sinks — perfect for both everyday cooking and entertaining.The serene main floor primary suite features a spa-inspired en-suite bath with soaking tub, shower and Finlandia sauna and a generous walk-in closet. Upstairs you'll find an additional bedroom along with 2 bonus rooms offering flexibility for a TV media room, a home office, or creative studio. Downstairs you'll find a beautifully appointed and permitted separate living space with its own exterior door, bedroom, kitchen and full bathroom. Basement apartment is being sold fully furnished and equipped. [Home Energy Score = 9. HES Report at https://rpt.greenbuildingregistry.com/hes/OR10237488]

    Zillow last checked:

    Listing updated:

    Listed by:

    Douglas Meyer 503-314-9210,

    Windermere Realty Trust

    Bought with:

    Temara Presley, 200303135

    John L. Scott Portland Central

    Source: RMLS (OR),MLS#: 743260313MLS Logo

    Facts & features

    Interior

    Bedrooms & bathrooms
    • Bedrooms: 4
    • Bathrooms: 3
    • Full bathrooms: 3
    • Main level bathrooms: 1
    Primary bedroom
    • Features: Hardwood Floors, Sauna, Ensuite, Soaking Tub, Walkin Closet, Walkin Shower
    • Level: Main
    • Area: 156
    • Dimensions: 12 x 13
    Bedroom 2
    • Features: Hardwood Floors
    • Level: Main
    • Area: 110
    • Dimensions: 10 x 11
    Bedroom 3
    • Features: Wood Floors
    • Level: Upper
    • Area: 130
    • Dimensions: 10 x 13
    Dining room
    • Features: Hardwood Floors
    • Level: Main
    • Area: 156
    • Dimensions: 13 x 12
    Family room
    • Features: Hardwood Floors
    • Level: Upper
    • Area: 220
    • Dimensions: 10 x 22
    Kitchen
    • Features: Builtin Features, Cook Island, Dishwasher, Eating Area, Hardwood Floors, Double Sinks, Free Standing Range, Free Standing Refrigerator
    • Level: Main
    • Area: 221
    • Width: 17
    Living room
    • Features: Builtin Features, Fireplace, Hardwood Floors
    • Level: Main
    • Area: 169
    • Dimensions: 13 x 13
    Heating
    • Heat Pump, Fireplace(s)
    Cooling
    • Central Air
    Appliances
    • Included: Dishwasher, Free-Standing Gas Range, Free-Standing Refrigerator, Range Hood, Stainless Steel Appliance(s), Free-Standing Range, Gas Water Heater, Tankless Water Heater
    • Laundry: Laundry Room
    Features
    • Built-in Features, Cook Island, Eat-in Kitchen, Double Vanity, Sauna, Soaking Tub, Walk-In Closet(s), Walkin Shower, Granite, Kitchen Island
    • Flooring: Hardwood, Tile, Wood
    • Windows: Double Pane Windows, Wood Frames, Skylight(s)
    • Basement: Exterior Entry,Finished,Separate Living Quarters Apartment Aux Living Unit
    • Number of fireplaces: 1
    • Fireplace features: Gas
    Interior area
    • Total structure area: 2,666
    • Total interior livable area: 2,666 sqft

    Property

    Parking
    • Total spaces: 1
    • Parking features: Driveway, Garage Door Opener, Electric Vehicle Charging Station(s), Tuck Under
    • Garage spaces: 1
    • Has uncovered spaces: Yes
    Features
    • Stories: 3
    • Exterior features: Fire Pit, Raised Beds
    Lot
    • Size: 5,227 sqft
    • Features: Level, SqFt 5000 to 6999
    Details
    • Additional structures: Greenhouse, SeparateLivingQuartersApartmentAuxLivingUnit
    • Parcel number: R295690

    Construction

    Type & style
    • Home type: SingleFamily
    • Architectural style: Bungalow,Craftsman
    • Property subtype: Residential, Single Family Residence
    Materials
    • Cedar, Cement Siding, Lap Siding, Shake Siding, Added Wall Insulation
    • Foundation: Concrete Perimeter
    • Roof: Metal
    Condition
    • Updated/Remodeled
    • New construction: No
    • Year built: 1914

    Utilities & green energy

    • Sewer: Public Sewer
    • Water: Public
    Green energy
    • Energy generation: Solar

    Community & neighborhood

    Location
    • Region: Portland
    • Subdivision: Alberta Arts

    Other

    Other facts
    • Listing terms: Cash,Conventional,FHA,VA Loan
    • Road surface type: Paved

    Price history

    DateEventPrice
    2/27/2026Sold$1,145,000+5.1%$429/sqft
    Source: Public Record Report a problem
    6/12/2025Listing removed$1,975$1/sqft
    Source: Zillow Rentals Report a problem
    6/4/2025Price change$1,975-8.1%$1/sqft
    Source: Zillow Rentals Report a problem
    6/2/2025Price change$2,150-2.3%$1/sqft
    Source: Zillow Rentals Report a problem
    5/16/2025Sold$1,089,003+17.9%$408/sqft
    Source: RMLS (OR) #743260313 Report a problem
    5/16/2025Listed for rent$2,200$1/sqft
    Source: Zillow Rentals Report a problem
    4/22/2025Pending sale$924,000$347/sqft
    Source: RMLS (OR) #743260313 Report a problem
    4/17/2025Listed for sale$924,000+145.1%$347/sqft
    Source: RMLS (OR) #743260313 Report a problem
    11/1/2013Sold$377,000-4.6%$141/sqft
    Source: RMLS (OR) #13086789 Report a problem
    8/4/2013Price change$395,000-1%$148/sqft
    Source: Homes By Clarity #13086789 Report a problem
    7/21/2013Price change$399,000-4.8%$150/sqft
    Source: Homes By Clarity #13086789 Report a problem
    7/9/2013Listed for sale$419,000+35.2%$157/sqft
    Source: Homes By Clarity #13086789 Report a problem
    10/25/2006Sold$310,000+339.5%$116/sqft
    Source: Public Record Report a problem
    9/27/1996Sold$70,542$26/sqft
    Source: Public Record Report a problem
    6/19/1995Sold$70,542$26/sqft
    Source: Public Record Report a problem

    Public tax history

    YearProperty taxesTax assessment
    2025$7,093 +3.7%$263,250 +3%
    2024$6,838 +4%$255,590 +3%
    2023$6,576 +2.2%$248,150 +3%
    2022$6,433 +1.7%$240,930 +3%
    2021$6,325 +9%$233,920 +3%
    2020$5,802 +3.8%$227,110 +3%
    2019$5,589 $220,500 +3%
    2018$5,589 +3%$214,080 +3%
    2017$5,424 +59.7%$207,850 +44.3%
    2016$3,397 $144,090 +3%
    2015$3,397 +2.7%$139,900 +3%
    2014$3,308 +3.9%$135,830 +3%
    2013$3,183 +10.5%$131,880 +3%
    2012$2,879 +3.9%$128,040 +3%
    2011$2,771 +5.4%$124,320 +3%
    2010$2,629 +2.7%$120,700 +3%
    2009$2,560 +6%$117,190 +3%
    2008$2,416 +20.4%$113,780 +23.7%
    2007$2,006 +11.3%$91,990 +3%
    2006$1,802 +4.7%$89,320 +3%
    2005$1,721 -8.2%$86,720 +3%
    2004$1,874 +2.3%$84,200 +3%
    2003$1,833 +8.9%$81,750 +3%
    2002$1,683 +7.4%$79,370 +6.1%
    2000$1,568 +7.5%$74,820 +3%
    1999$1,458 $72,650

    Find assessor info on the county website

    Neighborhood: Concordia

    Nearby schools

    GreatSchools rating
    Schools provided by the listing agent
    • Elementary: Vernon
    • Middle: Vernon
    • High: Jefferson

    Source: RMLS (OR). This data may not be complete. We recommend contacting the local school district to confirm school assignments for this home.

    Get a cash offer in 3 minutes
    Find out how much your home could sell for in as little as 3 minutes with a no-obligation cash offer.
    Estimated market value
    $1,149,900
    Get a cash offer in 3 minutes
    Find out how much your home could sell for in as little as 3 minutes with a no-obligation cash offer.
    Estimated market value
    $1,149,900