Skip main navigation
Closed
  • $230,000

    4531 Pulaski Ave, Lyons, IL 60534

    6beds
    --sqft
    Multi Family
    Built in 1913
    -- sqft lot
    $534,100 Zestimate®
    $--/sqft
    $2,007 Estimated rent

    Home value

    $534,100

    $459,000 - $609,000

    $2,007/mo

    Zestimate® history
    Loading
    Loading...

    Owner options

    List your home for rent

    $2,007/mo

    Rent Zestimate®

    Find your next renter with Zillow Rental Manager. Plus, with online applications, you can quickly screen prospective tenants – for free.

    Learn more

    $2,007/mo

    Rent Zestimate®

    Refinance and save

    $1,705/mo

    Est. payment

    Refinancing to a lower rate could help reduce your monthly payments and save thousands over the life of the loan.

    See today's rates

    $1,705/mo

    Est. payment

    Explore your selling options

    Work with a Zillow partner agent

    Leverage their expertise and Zillow's premium Showcase listings to get your home seen by more buyers.

    Get started

    List with your own agent

    Get your home in front of millions of buyers by listing it on Zillow.

    Learn how to do it

    Sell it yourself

    Take full control of how buyers see your home on Zillow by listing For Sale by Owner (FSBO).

    List your home

    What's special

    Private balconySpacious bedroomsExtensive backyard
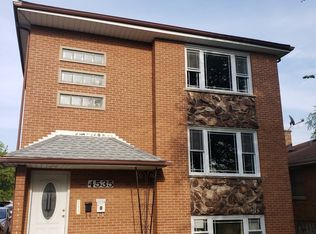
    Unlock the boundless potential of this expansive property located at 4531 Pulaski Ave in Lyons, IL 60534. Boasting an impressive 2,497 square feet of above-grade living space and an additional 1,286 square feet below grade, this home presents a rare opportunity for a savvy handyman, builder, or investor seeking a spacious residence ready for transformation. With 6 generous bedrooms and 4 bathrooms, the layout offers flexibility and room for creative customization, whether you're envisioning a modern family home or a long-term value-add renovation project. The property includes a 3-car detached garage, offering ample parking and storage-an increasingly valuable asset in today's market. The large backyard offers the perfect setting for outdoor entertaining, gardening, or future enhancements. A private balcony provides a quiet space to relax and enjoy the charm of the surrounding neighborhood. The Village of Lyons has formally requested that the structure be deconverted into a single-family home, aligning it with the character of the established residential community. This makes the property an ideal candidate for a rehab loan or a cash purchase, especially for buyers with the vision to turn this solid structure into a stunning single-family residence. Conveniently located near local parks, major highways, and a wide variety of shopping, dining, and entertainment options, the home also offers excellent accessibility for commuters. This is a unique opportunity to take on a project with significant upside in a desirable location. Please ensure your client has reviewed the inspection report prior to scheduling a showing. With its size, location, and untapped potential, 4531 Pulaski Ave is ready to be reimagined into something truly special. Schedule your private tour today and take the first step toward bringing your vision to life.

    Zillow last checked:

    Listing updated:

    Listed by:

    Fernando Godoy, ABR,CSC,PSA,RENE,SFR,SRS 773-613-9900,

    eXp Realty

    Bought with:

    Martha Ramirez Hernandez

    eXp Realty

    Source: MRED as distributed by MLS GRID,MLS#: 12270338MLS Logo

    Facts & features

    Interior

    Bedrooms & bathrooms
    • Bedrooms: 6
    • Bathrooms: 4
    • Full bathrooms: 4
    Bathroom
    • Features: Whirlpool
    Heating
    • Natural Gas, Forced Air
    Features
    • Basement: None

    Property

    Parking
    • Total spaces: 3
    • Parking features: On Site, Garage Owned, Detached, Garage
    • Garage spaces: 3
    Features
    • Patio & porch: Deck
    Lot
    • Size: 8,276 Square Feet
    • Dimensions: 46X188
    Details
    • Parcel number: 18023100730000
    • Zoning: MULTI
    • Special conditions: Real Estate Owned

    Construction

    Type & style
    • Home type: MultiFamily
    • Property subtype: Multi Family
    Materials
    • Frame, Shingle Siding
    Condition
    • New construction: No
    • Year built: 1913

    Utilities & green energy

    • Sewer: Public Sewer
    • Water: Lake Michigan

    Community & HOA

    Community
    • Features: Curbs, Sidewalks, Street Lights, Street Paved
    Location
    • Region: Lyons

    Financial & listing details

    • Tax assessed value: $320,000
    • Annual tax amount: $7,935
    • Date on market: 1/14/2025
    • Listing terms: Cash
    • Ownership: Fee Simple

    Price history

    DateEventPrice
    5/2/2025Sold$230,000-14.5%
    Source: MRED as distributed by MLS GRID #12270338 Report a problem
    7/24/2024Listing removed--
    Source: MRED as distributed by MLS GRID #12089864 Report a problem
    7/9/2024Price change$269,000-2.2%
    Source: MRED as distributed by MLS GRID #12089864 Report a problem
    6/20/2024Price change$275,000+0%
    Source: MRED as distributed by MLS GRID #12089864 Report a problem
    6/5/2024Price change$274,9000%
    Source: MRED as distributed by MLS GRID #12027760 Report a problem
    5/20/2024Listed for sale$275,000
    Source: MRED as distributed by MLS GRID #12027760 Report a problem
    5/6/2024Contingent$275,000
    Source: MRED as distributed by MLS GRID #12027760 Report a problem
    4/17/2024Listed for sale$275,000+20.4%
    Source: MRED as distributed by MLS GRID #12027760 Report a problem
    3/30/2018Listing removed--
    Source: Auction.com Report a problem
    11/9/2017Listed for sale--
    Source: Auction.com Report a problem
    5/21/2001Sold$228,500
    Source: Public Record Report a problem

    Public tax history

    YearProperty taxesTax assessment
    2024-- $32,000 +0%
    2023$7,873 -0.8%$31,999 +14.3%
    2022$7,935 -3.3%$27,999 -8.1%
    2021$8,203 -13.4%$30,479
    2020$9,472 +3.2%$30,479 +11.8%
    2019$9,176 +39.7%$27,261 +37.8%
    2018$6,568 +4.9%$19,783 +1.2%
    2017$6,264 -28.4%$19,549 -21.7%
    2016$8,752 +2.8%$24,980
    2015$8,512 +3.4%$24,980
    2014$8,235 +8.2%$24,980 0%
    2013$7,614 +2.7%$24,992
    2012$7,415 +2.8%$24,992
    2011$7,212 -6.5%$24,992 -27.8%
    2010$7,712 +2.5%$34,628
    2009$7,527 +22%$34,628 -7%
    2008$6,171 -13.5%$37,234 +1%
    2007$7,137 +3.9%$36,852
    2006$6,867 -19.1%$36,852
    2005$8,487 +38.8%$36,852 +55.7%
    2004$6,115 +10.3%$23,673
    2003$5,545 +19.4%$23,673
    2002$4,645 +44.4%$23,673 +39.1%
    2001$3,216 -9.2%$17,018
    2000$3,541 +9%$17,018
    1999$3,248 $17,018
    Find assessor info on the county website

    Neighborhood: 60534

    Nearby schools

    GreatSchools rating
    Schools provided by the listing agent
    • Elementary: Lincoln Elementary School
    • Middle: Washington Middle School
    • High: J Sterling Morton West High Scho
    • District: 103

    Source: MRED as distributed by MLS GRID. This data may not be complete. We recommend contacting the local school district to confirm school assignments for this home.

    Get a cash offer in 3 minutes
    Find out how much your home could sell for in as little as 3 minutes with a no-obligation cash offer.
    Estimated market value
    $534,100
    Get a cash offer in 3 minutes
    Find out how much your home could sell for in as little as 3 minutes with a no-obligation cash offer.
    Estimated market value
    $534,100