Fully remodeled and full of character, this stunning home seamlessly blends timeless charm with modern finishes. The open-concept layout features beautiful arched doorways and windows, creating a unique and inviting atmosphere. The updated kitchen offers stylish cabinetry and finishes, while spacious living areas provide plenty of room to entertain. Oversized bedrooms offer exceptional comfort and flexibility, while the beautifully updated bathrooms feel like your own private escape. This thoughtfully renovated home is truly move-in ready and offers the perfect blend of charm, style, and modern living.
Active
$399,000
4531 Riverwood Cir, Decatur, GA 30035
4beds
3,161sqft
Single Family Residence
Built in 1972
1.43 Acres Lot
$-- Zestimate®
$126/sqft
$-- HOA
What's special
Stylish cabinetry and finishesUpdated kitchenOpen-concept layoutBeautifully updated bathroomsFully remodeledOversized bedrooms
- 48 days
- 2,327
- 346
Zillow last checked:
Listing updated:
Listed by:
Alianny Santos 470-338-0373,
The Atlanta Home Experts,
Leslie Contreras 404-956-0528,
The Atlanta Home Experts
Source: GAMLS,MLS#: 10827177
Facts & features
Interior
Bedrooms & bathrooms
- Bedrooms: 4
- Bathrooms: 3
- Full bathrooms: 3
- Main level bathrooms: 2
- Main level bedrooms: 3
Rooms
- Room types: Family Room, Laundry
Dining room
- Features: Dining Rm/Living Rm Combo
Kitchen
- Features: Kitchen Island, Solid Surface Counters
Heating
- Central
Cooling
- Central Air
Appliances
- Included: Convection Oven, Dishwasher, Microwave, Oven/Range (Combo)
- Laundry: Laundry Closet
Features
- Double Vanity, High Ceilings, In-Law Floorplan, Master On Main Level, Split Bedroom Plan, Tile Bath, Entrance Foyer
- Flooring: Vinyl
- Basement: Crawl Space
- Number of fireplaces: 1
- Fireplace features: Living Room
- Common walls with other units/homes: No Common Walls
Interior area
- Total structure area: 3,161
- Total interior livable area: 3,161 sqft
- Finished area above ground: 3,161
- Finished area below ground: 0
Property
Parking
- Total spaces: 4
- Parking features: Attached, Garage
- Has attached garage: Yes
Features
- Levels: Two
- Stories: 2
- Patio & porch: Deck
Lot
- Size: 1.43 Acres
- Features: Cul-De-Sac
Details
- Parcel number: 15 130 01 070
Construction
Type & style
- Home type: SingleFamily
- Architectural style: Contemporary
- Property subtype: Single Family Residence
Materials
- Brick
- Foundation: Pillar/Post/Pier
- Roof: Composition
Condition
- Updated/Remodeled
- New construction: No
- Year built: 1972
Utilities & green energy
- Sewer: Public Sewer
- Water: Public
- Utilities for property: Cable Available, Electricity Available, Phone Available
Community & HOA
Community
- Features: None
- Subdivision: Riverwood
HOA
- Has HOA: No
- Services included: None
Location
- Region: Decatur
Financial & listing details
- Price per square foot: $126/sqft
- Tax assessed value: $308,400
- Annual tax amount: $3,470
- Date on market: 8/17/2026
- Cumulative days on market: 11 days
- Listing agreement: Exclusive Right To Sell
- Electric utility on property: Yes
Estimated market value
Not available
Estimated sales range
Not available
$2,803/mo
Price history
| Date | Event | Price |
|---|---|---|
| 8/17/2026 | Listed for sale | $399,000+73.5%$126/sqft |
Source:  GAMLS #10827177 Report a problem GAMLS #10827177 Report a problem | ||
| 7/13/2026 | Sold | $230,000+79.8%$73/sqft |
Source: Public Record Report a problem | ||
| 12/22/2025 | Sold | $127,905-16.7%$40/sqft |
Source: Public Record Report a problem | ||
| 7/11/2007 | Sold | $153,500+49%$49/sqft |
Source: Public Record Report a problem | ||
| 4/27/2007 | Sold | $103,000-32.6%$33/sqft |
Source: Public Record Report a problem | ||
| 10/25/2004 | Sold | $152,900$48/sqft |
Source: Public Record Report a problem | ||
Public tax history
| Year | Property taxes | Tax assessment |
|---|---|---|
| 2025 | $3,470 -2.6% | $123,360 -0.1% |
| 2024 | $3,562 +34.2% | $123,520 +10.6% |
| 2023 | $2,654 -13.6% | $111,680 +6.5% |
| 2022 | $3,072 +19.9% | $104,840 +26.7% |
| 2021 | $2,562 +4.7% | $82,760 +6.8% |
| 2020 | $2,446 +24.9% | $77,520 +31% |
| 2019 | $1,958 +17.3% | $59,160 +16.4% |
| 2018 | $1,669 +29.3% | $50,840 +32.4% |
| 2017 | $1,291 -5% | $38,400 -6.9% |
| 2016 | $1,358 | $41,240 +27.3% |
| 2014 | $1,358 | $32,400 |
| 2013 | -- | $32,400 |
| 2012 | -- | $32,400 +8.9% |
| 2011 | -- | $29,760 -39.3% |
| 2010 | $1,532 | $49,000 |
| 2009 | $1,532 -10.2% | $49,000 -22.2% |
| 2008 | $1,707 -40.5% | $63,000 |
| 2007 | $2,870 | $63,000 |
| 2006 | $2,870 +2.8% | $63,000 |
| 2005 | $2,791 +83.7% | $63,000 +5.5% |
| 2004 | $1,519 +8.1% | $59,720 +6.6% |
| 2003 | $1,405 +7.9% | $56,040 |
| 2002 | $1,302 +32.1% | $56,040 |
| 2001 | $986 | $56,040 |
Find assessor info on the county website
Monthly payment
Est. payment
Payment breakdown
Explore the cost of this home by adjusting the details. Changes won't be saved.Climate risks
Neighborhood: 30035
Nearby schools
Schools provided by the listing agent
- Elementary: Canby Lane
- Middle: Mary Mcleod Bethune
- High: Towers
Source: GAMLS. This data may not be complete. We recommend contacting the local school district to confirm school assignments for this home.

Similar homes
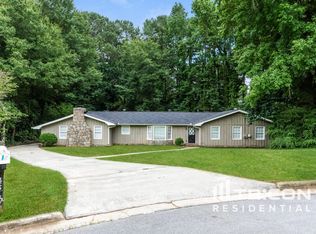
- $399,9004 bd3 ba4.3k sqft2670 Kelly Lake Ct, Decatur, GA 30032Active

 MLS ID #10857478, Caprice Little, HomeSmart. GAMLS
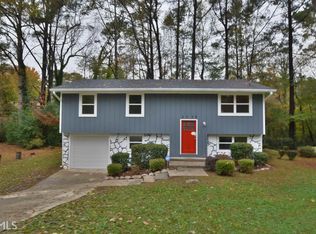
 - $399,9004 bd4 ba2.8k sqft1553 Bell Flower Ct, Stone Mountain, GA 30088Active
 MLS ID #10843930, Jannet Paulino, Virtual Properties Realty.com. GAMLS
 - $374,9004 bd3 ba3.6k sqft1060 Deer Chase, Stone Mountain, GA 30088Active
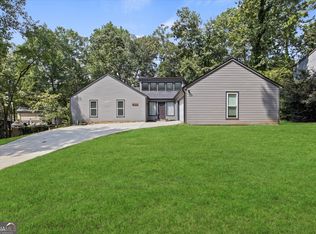 MLS ID #10775485, April Nesmith, Veracity Realty Inc.. GAMLS
 - $389,9006 bd4 ba3.3k sqft1412 Crooked Tree Cir, Stone Mountain, GA 30088Active
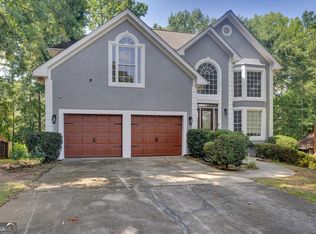 MLS ID #10823050, Jennifer Weekly, RE/MAX Around Atlanta East. GAMLS
 - $399,9004 bd3 ba1.8k sqft3416 Maplehurst Dr, Decatur, GA 30032Active Under ContractMLS ID #10812797, Rochelle Bradford, BHGRE Metro Brokers. GAMLS
- $289,9005 bd3 ba2.7k sqft2290 Wilkins Cv, Decatur, GA 30035ActiveMLS ID #10796506, O.Christy Akinropo, Leaders Realty, Inc.. GAMLS
- $392,0004 bd4 ba3.2k sqft50 Wynfield Dr, Stockbridge, GA 30281ActiveMLS ID #10835762, Angelica Diaz, Keller Williams Realty Atl. Partners. GAMLS
- $419,0005 bd4 ba2.8k sqft1414 Golf Link Dr, Stone Mountain, GA 30088ActiveMLS ID #10811926, Mireya Sesmas, Virtual Properties Realty.com. GAMLS
- $430,0004 bd4 ba2.6k sqft742 Mountain View Dr, Stone Mountain, GA 30083ActiveMLS ID #10570315, Denise J Williams, The Atlanta Home Experts. GAMLS
- $395,0003 bd2 ba1.7k sqft1940 Bonner St, Decatur, GA 30032ActiveMLS ID #10833129, Tara Pesta, Knapp Realty. GAMLS
- $459,0004 bd4 ba2.4k sqft2044 Yucca Dr, Decatur, GA 30032ActiveMLS ID #10792679, Angelica Lopez, Atlantic Real Estate Brokers. GAMLS
- $370,0003 bd2 ba1.8k sqft2508 Fontaine Cir, Decatur, GA 30032ActiveMLS ID #10818438, Angela Ham, Keller Williams West Atlanta. GAMLS
- $399,9004 bd4 ba2.1k sqft5882 Williams Rd, Norcross, GA 30093ActiveMLS ID #10835868, Jessica Carmona, The Atlanta Home Experts. GAMLS
- $409,9004 bd3 ba2.1k sqft2531 Hood Ave NW, Atlanta, GA 30318ActiveMLS ID #10846003, Muhammad Gumanneh, eXp Realty. GAMLS
- $475,0004 bd3 ba2.8k sqft3962 Pinehurst Pl, Decatur, GA 30034ActiveMLS ID #10836016, Ashley M Kroeger, Kroeger Properties. GAMLS
- $325,0005 bd3 ba1.8k sqft5827 Christopher Ln, Lithonia, GA 30058ActiveMLS ID #10822158, Raymond Rivera, eXp Realty. GAMLS
- $394,9004 bd3 ba2.6k sqft2783 Ben Hill Rd, East Pt, GA 30344ActiveMLS ID #10838582, Jose Manuel Moya Chavez, Virtual Properties Realty.com. GAMLS
- $389,9003 bd3 ba2.2k sqft2607 Hatfield Cir SE, Atlanta, GA 30316ActiveMLS ID #10806717, Justin Landis, Bolst. GAMLS
- $400,0005 bd3 ba2.9k sqft319 Prairie View Pl SW, Atlanta, GA 30311ActiveMLS ID #10813839, Tanya Pickens, Opendoor Brokerage. GAMLS
- $499,0004 bd3 ba2.6k sqft1778 Vicki Ln SE, Atlanta, GA 30316ActiveMLS ID #10846867, Fuwad Alwakeel, Virtual Properties Realty.com. GAMLS
