Skip main navigation
Closed
  • $460,000

    4531 S Mallard Trl, Eagan, MN 55122

    3beds
    2,791sqft
    Townhouse Quad/4 Corners
    Built in 1990
    10,454.4 Square Feet Lot
    $475,900 Zestimate®
    $165/sqft
    $2,748 Estimated rent

    Home value

    $475,900

    $452,000 - $500,000

    $2,748/mo

    Zestimate® history
    Loading
    Loading...

    Owner options

    List your home for rent

    $2,748/mo

    Rent Zestimate®

    Find your next renter with Zillow Rental Manager. Plus, with online applications, you can quickly screen prospective tenants – for free.

    Learn more

    $2,748/mo

    Rent Zestimate®

    Refinance and save

    $3,214/mo

    Est. payment

    Refinancing to a lower rate could help reduce your monthly payments and save thousands over the life of the loan.

    See today's rates

    $3,214/mo

    Est. payment

    Explore your selling options

    Work with a Zillow partner agent

    Leverage their expertise and Zillow's premium Showcase listings to get your home seen by more buyers.

    Get started

    List with your own agent

    Get your home in front of millions of buyers by listing it on Zillow.

    Learn how to do it

    Sell it yourself

    Take full control of how buyers see your home on Zillow by listing For Sale by Owner (FSBO).

    List your home

    What's special

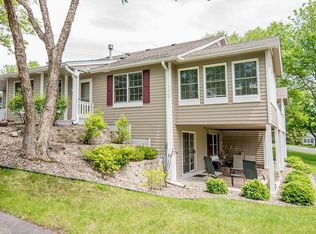
    This is the one you’ve been waiting for! Immaculate, move-in ready luxury townhome situated on prime cul-de-sac lot in high demand Eagan neighborhood! Fantastic curb appeal - well landscaped w/mature trees. Open & bright floor plan - tons of windows & neutral paint throughout. Main lvl features beautiful hardwood floors, recessed lighting, updated fixtures/fans, & stylish fireplace surround. Fully updated kitchen w/granite countertops, white cabinetry, subway tile, undermount sink, gas range & SS appliances! So many living spaces to enjoy! Great for both entertaining & relaxation. Main lvl BR has a walkthru 3/4 bath & walkout to deck. Upstairs, you'll find another primary BR w/private 3/4 bath. Discover a 3rd BR plus full bath in walkout LL along w/huge family room, den & workshop. Enjoy the seasons from fabulous sunroom, deck & patio. Attached garage w/lots of storage. Easy access to Hwy 35E & 77 - close to MN Zoo, premium outlet mall & popular Lebanon Hills Regional Park. ISD 196.

    Zillow last checked:

    Listing updated:

    Listed by:

    Sara Anderson 612-280-7983,

    Keller Williams Preferred Rlty

    Bought with:

    Kurt Peterson

    RE/MAX Advantage Plus

    Source: NorthstarMLS as distributed by MLS GRID,MLS#: 6546561MLS Logo

    Facts & features

    Interior

    Bedrooms & bathrooms
    • Bedrooms: 3
    • Bathrooms: 3
    • Full bathrooms: 1
    • 3/4 bathrooms: 2
    Bedroom
    • Level: Upper
    • Area: 292.5 Square Feet
    • Dimensions: 13 x 22.5
    Bedroom 2
    • Level: Main
    • Area: 169 Square Feet
    • Dimensions: 13 x 13
    Bedroom 3
    • Level: Lower
    • Area: 148.5 Square Feet
    • Dimensions: 11 x 13.5
    Deck
    • Level: Main
    • Area: 120 Square Feet
    • Dimensions: 12 x 10
    Dining room
    • Level: Main
    • Area: 95 Square Feet
    • Dimensions: 10 x 9.5
    Family room
    • Level: Main
    • Area: 162.5 Square Feet
    • Dimensions: 13 x 12.5
    Family room
    • Level: Lower
    • Area: 360 Square Feet
    • Dimensions: 20 x 18
    Other
    • Level: Main
    • Area: 126.5 Square Feet
    • Dimensions: 11 x 11.5
    Kitchen
    • Level: Main
    • Area: 150 Square Feet
    • Dimensions: 10 x 15
    Living room
    • Level: Main
    • Area: 259 Square Feet
    • Dimensions: 14 x 18.5
    Office
    • Level: Lower
    • Area: 144 Square Feet
    • Dimensions: 12 x 12
    Patio
    • Level: Lower
    • Area: 144 Square Feet
    • Dimensions: 12 x 12
    Heating
    • Forced Air
    Cooling
    • Central Air
    Appliances
    • Included: Dishwasher, Disposal, Double Oven, Dryer, ENERGY STAR Qualified Appliances, Exhaust Fan, Gas Water Heater, Microwave, Range, Refrigerator, Stainless Steel Appliance(s), Washer, Water Softener Owned
    • Laundry: Gas Dryer Hookup, Laundry Closet, Laundry Room, Main Level, Sink
    Features
    • Basement: Block,Daylight,Finished,Full,Storage Space,Walk-Out Access
    • Number of fireplaces: 1
    • Fireplace features: Gas, Living Room
    Interior area
    • Total structure area: 2,791
    • Total interior livable area: 2,791 sqft
    • Finished area above ground: 1,896
    • Finished area below ground: 895

    Property

    Parking
    • Total spaces: 2
    • Parking features: Attached, Asphalt, Shared Driveway, Garage Door Opener, Storage
    • Attached garage spaces: 2
    • Has uncovered spaces: Yes
    Accessibility
    • Accessibility features: None
    Features
    • Levels: Two
    • Stories: 2
    • Patio & porch: Composite Decking, Covered, Deck, Patio, Porch
    Lot
    • Size: 10,454 sqft
    • Dimensions: 75 x 105 x 110 x 54 x 66
    • Features: Corner Lot, Tree Coverage - Medium
    Details
    • Foundation area: 1239
    • Parcel number: 107610003070
    • Zoning description: Residential-Single Family

    Construction

    Type & style
    • Home type: Townhouse
    • Property subtype: Townhouse Quad/4 Corners
    • Attached to another structure: Yes
    Materials
    • Roof: Asphalt
    Condition
    • New construction: No
    • Year built: 1990

    Utilities & green energy

    • Electric: Circuit Breakers
    • Gas: Natural Gas
    • Sewer: City Sewer/Connected
    • Water: City Water/Connected
    • Utilities for property: Underground Utilities

    Community & neighborhood

    Location
    • Region: Eagan
    • Subdivision: Thomas Lake Woods

    HOA & financial

    HOA
    • Has HOA: Yes
    • HOA fee: $393 monthly
    • Services included: Maintenance Structure, Hazard Insurance, Lawn Care, Maintenance Grounds, Professional Mgmt, Sanitation, Snow Removal
    • Association name: RowCal
    • Association phone: 651-233-1307

    Price history

    DateEventPrice
    8/30/2024Sold$460,000$165/sqft
    Source: NorthstarMLS as distributed by MLS GRID #6546561 Report a problem
    8/9/2024Pending sale$460,000$165/sqft
    Source: NorthstarMLS as distributed by MLS GRID #6546561 Report a problem
    7/18/2024Listed for sale$460,000+43.8%$165/sqft
    Source: NorthstarMLS as distributed by MLS GRID #6546561 Report a problem
    6/1/2016Sold$320,000-1.5%$115/sqft
    Source: NorthstarMLS as distributed by MLS GRID #4702651 Report a problem
    5/3/2016Pending sale$325,000$116/sqft
    Source: Edina Realty, Inc., a Berkshire Hathaway affiliate #4702651 Report a problem
    4/15/2016Listed for sale$325,000+8.4%$116/sqft
    Source: Edina Realty, Inc., a Berkshire Hathaway affiliate #4702651 Report a problem
    7/14/2005Sold$299,900$107/sqft
    Source: Public Record Report a problem

    Public tax history

    YearProperty taxesTax assessment
    2024$5,024 +4.1%$459,000 +3.3%
    2023$4,826 +6%$444,300 +0.5%
    2022$4,554 +9.6%$442,300 +18.8%
    2021$4,156 +9.9%$372,300 +14.2%
    2020$3,780 +0.8%$325,948 +1.1%
    2019$3,750 $322,500 +9.8%
    2018$3,750 +16.8%$293,800 +3.9%
    2017$3,212 +0.9%$282,800 +5.3%
    2016$3,184 +0.9%$268,600 +6%
    2015$3,155 +1.2%$253,400 +9.6%
    2014$3,119 +9.9%$231,227 +13.7%
    2013$2,839 +4.4%$203,323
    2012$2,719 +1.8%--
    2011$2,672 -0.7%--
    2010$2,691 -3.6%--
    2009$2,793 -3.2%--
    2008$2,886 -6.4%--
    2007$3,084 -3.6%--
    2006$3,199 +20.8%--
    2004$2,647 +5.8%--
    2003$2,502 +6.4%--
    2002$2,353 -14.2%--
    2001$2,741 --

    Find assessor info on the county website

    Neighborhood: 55122

    Nearby schools

    GreatSchools rating
    Get a cash offer in 3 minutes
    Find out how much your home could sell for in as little as 3 minutes with a no-obligation cash offer.
    Estimated market value
    $475,900
    Get a cash offer in 3 minutes
    Find out how much your home could sell for in as little as 3 minutes with a no-obligation cash offer.
    Estimated market value
    $475,900