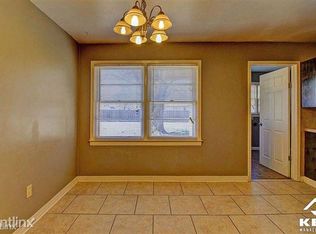
Country Feel with City Convenience*This charming ranch-style home offers the best of both worlds—located in the city, yet set on a large, tree-filled lot that makes you feel like you’re living in the country*Curb appeal galore with the sleek vaulted roofline and an attractive partial stone front*Inside, the Living Room features a cozy wood-burning fireplace and flows naturally into the dining area, creating an ideal space for family gatherings and entertaining*Large Main floor family room complete with built-in storage cabinets—perfect for games, crafts, or hobbies*Cute kitchen offers warm wood cabinetry and all appliances remain with the home*You’ll find 3 bedrooms and a spacious full bathroom with abundant storage, including a floor-to-ceiling pantry and additional storage beneath the sink*The unfinished basement provides ample space for storage and utilities*Now for the highlight—the in-ground pool! This backyard is made for entertaining and summer fun. The pool liner is just 3 years old, the pump is new (2025), and the pool cover is approximately 5 years old—making this home the place to be.*Oversized 2 car detached garage with a workbench area*Expansive loft above the garage with a large walk-in closet*Dog-friendly setup with 2 kennels, one has a doggie door from the garage to the fenced kennel and the other has a doggie door from the shed to the fenced kennel*Multiple established raised garden beds for gardening enthusiasts*A peaceful bird-feeding sanctuary near the back fence*KOI pond with fish (winter dormant)*Two sheds—one for the pool equipment and another for garden and lawn tools*The roof is 2 years old and the hot water tank is a 50 gallon, HVAC replaced in 2017 and has a humidifier, electric panel upgraded*Located at the heart of South Wichita this area offers convenience, visibility, and easy access to everything you need. Surrounded by shopping, dining, and major roadways, this location is perfect for living, working, or growing a business*We can't wait for you to visit and make this home yours, what a way to start the New Year!
Sold-co-op w/mbr
Price Unknown
4531 S Pattie Ave, Wichita, KS 67216
3beds
1,217sqft
Single Family Onsite Built
Built in 1955
0.37 Acres Lot
$180,700 Zestimate®
$--/sqft
$1,202 Estimated rent
Home value
$180,700
$164,000 - $197,000
$1,202/mo
Zestimate® history
Owner options
List your home for rent
$1,202/mo
Rent Zestimate®
Find your next renter with Zillow Rental Manager. Plus, with online applications, you can quickly screen prospective tenants – for free.
$1,202/mo
Rent Zestimate®
Refinance and save
Refinancing to a lower rate could help reduce your monthly payments and save thousands over the life of the loan.
Explore your selling options
Work with a Zillow partner agent
Leverage their expertise and Zillow's premium Showcase listings to get your home seen by more buyers.
Get startedList with your own agent
Get your home in front of millions of buyers by listing it on Zillow.
Learn how to do itSell it yourself
Take full control of how buyers see your home on Zillow by listing For Sale by Owner (FSBO).
List your homeWhat's special
Zillow last checked:
Listing updated:
Listed by:
Diane Kent CELL:316-619-1447,
RE/MAX Premier
Bought with:
Deanne Woodard, 00047632
Source: SCKMLS as distributed by MLS GRID,MLS#: 666318
Facts & features
Interior
Bedrooms & bathrooms
- Bedrooms: 3
- Bathrooms: 1
- Full bathrooms: 1
Primary bedroom
- Description: Carpet
- Level: Main
- Area: 120
- Dimensions: 10x12
Bedroom
- Description: Wood
- Level: Main
- Area: 100
- Dimensions: 10x10
Bedroom
- Description: Wood
- Level: Main
- Area: 104.5
- Dimensions: 9.5x11
Dining room
- Description: Wood
- Level: Main
- Area: 132
- Dimensions: 11x12
Family room
- Description: Carpet
- Level: Main
- Area: 209
- Dimensions: 11x19
Kitchen
- Description: Vinyl
- Level: Main
- Area: 90
- Dimensions: 9x10
Living room
- Description: Carpet
- Level: Main
- Area: 180
- Dimensions: 12x15
Heating
- Forced Air, Natural Gas
Cooling
- Central Air, Electric
Appliances
- Included: Dishwasher, Disposal, Microwave, Range, Humidifier
- Laundry: In Basement, 220 equipment
Features
- Ceiling Fan(s), Vaulted Ceiling(s)
- Flooring: Hardwood
- Doors: Storm Door(s)
- Windows: Window Coverings-Part, Storm Window(s)
- Basement: Unfinished
- Number of fireplaces: 1
- Fireplace features: One, Living Room, Wood Burning, Glass Doors
Interior area
- Total interior livable area: 1,217 sqft
- Finished area above ground: 1,217
- Finished area below ground: 0
Property
Parking
- Total spaces: 2
- Parking features: RV Access/Parking, Detached, Oversized
- Garage spaces: 2
Features
- Levels: One
- Stories: 1
- Patio & porch: Covered
- Exterior features: Guttering - ALL
- Has private pool: Yes
- Pool features: In Ground, Outdoor Pool
- Fencing: Wood,Other
Lot
- Size: 0.37 Acres
- Features: Standard
Details
- Additional structures: Storm Shelter
- Parcel number: 2151604205009.00
Construction
Type & style
- Home type: SingleFamily
- Architectural style: Ranch
- Property subtype: Single Family Onsite Built
Materials
- Frame w/Less than 50% Mas
- Foundation: Partial, Day Light, Crawl Space, No Basement Windows
- Roof: Composition
Condition
- Year built: 1955
Utilities & green energy
- Gas: Natural Gas Available
- Utilities for property: Sewer Available, Natural Gas Available, Public
Community & HOA
Community
- Subdivision: WYATT
HOA
- Has HOA: No
Location
- Region: Wichita
Financial & listing details
- Tax assessed value: $148,600
- Annual tax amount: $1,773
- Date on market: 12/27/2025
- Cumulative days on market: 20 days
- Ownership: Individual
- Road surface type: Unimproved
Price history
Price history is unavailable.
Public tax history
| Year | Property taxes | Tax assessment |
|---|---|---|
| 2025 | $1,773 +6.2% | $17,090 +7.1% |
| 2024 | $1,670 +7.1% | $15,951 +12% |
| 2023 | $1,560 +8.2% | $14,238 |
| 2022 | $1,442 +2.9% | -- |
| 2021 | $1,402 +7.3% | -- |
| 2020 | $1,307 +7.8% | $11,512 +8% |
| 2019 | $1,213 +7.7% | $10,661 +8% |
| 2018 | $1,126 +5.5% | $9,868 |
| 2017 | $1,067 +100.4% | -- |
| 2016 | $533 -51.1% | -- |
| 2015 | $1,090 +2.1% | -- |
| 2014 | $1,068 | -- |
| 2013 | -- | -- |
| 2012 | -- | -- |
| 2011 | -- | $9,730 -4.9% |
| 2008 | -- | $10,236 +6% |
| 2007 | -- | $9,661 |
| 2006 | -- | $9,661 |
| 2005 | -- | $9,661 +6.1% |
| 2004 | -- | $9,109 |
| 2003 | -- | $9,109 |
| 2002 | -- | $9,109 +12.3% |
| 2000 | -- | $8,108 |
Find assessor info on the county website
Neighborhood: South Area
Nearby homes
- $157,6003 bd1 ba1.1k sqft4533 S Pattie Ave, Wichita, KS 67216Off Market
- $313,2005 bd3 ba3.1k sqft4515 S Pattie Ave, Wichita, KS 67216Off Market
- $138,1003 bd1 ba960 sqft4530 S Laura Ave, Wichita, KS 67216Off Market
- $188,4003 bd1 ba1.3k sqft4530 S Pattie Ave, Wichita, KS 67216Off Market

- $160,7003 bd1 ba1.3k sqft4542 S Pattie St, Wichita, KS 67216Off Market
- $167,0004 bd2 ba1.4k sqft4542 S Laura Ave, Wichita, KS 67216Off Market
- $196,4004 bd2 ba1.4k sqft4542 S Laura St, Wichita, KS 67216Off Market
- $200,6003 bd1 ba1.3k sqft4542 S Pattie Ave, Wichita, KS 67216Off Market
Nearby schools
GreatSchools rating
- 4/10White Elementary SchoolGrades: PK-5Distance: 0.9 mi
- 2/10Truesdell Middle SchoolGrades: 6-8Distance: 3.3 mi
- 1/10South High SchoolGrades: 9-12Distance: 1.9 mi
Schools provided by the listing agent
- Elementary: White
- Middle: Truesdell
- High: South
Source: SCKMLS as distributed by MLS GRID. This data may not be complete. We recommend contacting the local school district to confirm school assignments for this home.
Sell for more on Zillow
Get a Zillow Showcase℠ listing at no additional cost and you could sell for .
$180,700
2% more
+$3,614
With Zillow Showcase(estimated)
$184,314
Sell for more on Zillow
Get a Zillow Showcase℠ listing at no additional cost and you could sell for .
$180,700
2% more
+$3,614
With Zillow Showcase(estimated)
$184,314
- Kansas
- Sedgwick County
- Wichita
- 67216
- South Area
- 4531 S Pattie Ave
