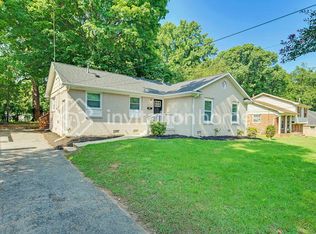
Gorgeous Updated 4 Bedroom Ranch Home
Welcome to your dream home! This stunning 4-bedroom ranch-style home is conveniently located just 5 miles from the heart of Uptown Charlotte, offering the perfect blend of suburban tranquility and urban convenience. As you step inside, you'll be greeted by an abundance of natural light that flows through the open-concept floor plan, highlighting the beautiful hardwood flooring throughout. The modern kitchen is a chef's delight, featuring sleek stainless steel appliances, elegant quartz countertops, and a spacious island that's perfect for meal preparation and casual dining. The master bedroom is a true retreat with its large walk-in closet and luxurious en-suite bathroom, complete with a dual vanity.
Step outside and you'll find a large, fenced-in backyard that's perfect for entertaining or simply relaxing in privacy. The covered back patio provides an ideal space for outdoor dining or enjoying a morning cup of coffee. This home offers ample storage with plenty of closet space throughout and an attached one-car garage that includes extended space for additional storage needs. With its prime location, modern amenities, proximity to major interstates, and inviting outdoor space, this home is a rare find that promises comfort and convenience!
Resident benefits package will be added to lease (smart lock, air filters, renter's insurance, credit boost, ID theft, contactless move-in and much more) for $49.95/mo.
House for rent
Single family residence
Available now
Cats, dogs OK
Air conditioner, central air
In unit laundry
What's special
Elegant quartz countertopsSpacious islandLarge fenced-in backyardBeautiful hardwood flooring throughoutAbundance of natural lightLarge walk-in closetLuxurious en-suite bathroom
- 70 days |
- -- |
- -- |
Zillow last checked:
Listing updated:
Travel times

Let’s turn your rent into credit progress
Build credit history with every on-time payment and get credit for the payment you’re already making.
Facts & features
Interior
Bedrooms & bathrooms
- Bedrooms: 4
- Bathrooms: 2
- Full bathrooms: 2
Cooling
- Air Conditioner, Central Air
Appliances
- Included: Dishwasher, Dryer, Garbage Disposal, Washer
- Laundry: In Unit
Features
- Walk In Closet
Interior area
- Total interior livable area: 1,612 sqft
Property
Parking
- Details: Contact manager
Details
- Parcel number: 06310410
Construction
Type & style
- Home type: SingleFamily
- Property subtype: Single Family Residence
Community & HOA
Location
- Region: Charlotte
Financial & listing details
- Lease term: Contact For Details
Price history
| Date | Event | Price |
|---|---|---|
| 8/3/2026 | Listed for rent | $2,200+5%$1/sqft |
Source: Zillow Rentals Report a problem | ||
| 9/6/2024 | Listing removed | $2,095$1/sqft |
Source: Zillow Rentals Report a problem | ||
| 8/26/2024 | Price change | $2,095-4.8%$1/sqft |
Source: Zillow Rentals Report a problem | ||
| 8/22/2024 | Price change | $2,200-4.3%$1/sqft |
Source: Zillow Rentals Report a problem | ||
| 8/2/2024 | Listed for rent | $2,300$1/sqft |
Source: Zillow Rentals Report a problem | ||
| 5/24/2021 | Sold | $359,000$223/sqft |
Source:  Canopy MLS as distributed by MLS GRID #3691782 Report a problem Canopy MLS as distributed by MLS GRID #3691782 Report a problem | ||
| 4/25/2021 | Pending sale | $359,000$223/sqft |
Source: Canopy MLS as distributed by MLS GRID #3691782 Report a problem | ||
| 4/16/2021 | Price change | $359,000-9.7%$223/sqft |
Source: Canopy MLS as distributed by MLS GRID #3691782 Report a problem | ||
| 1/14/2021 | Listed for sale | $397,500+1905.1%$247/sqft |
Source: Red Cedar Realty LLC #3691782 Report a problem | ||
| 9/14/2018 | Sold | $19,824$12/sqft |
Source: Public Record Report a problem | ||