Beautiful 4-bedroom home in Delta Township, pride of ownership! Amazing yard with mature landscaping and koi pond! Attractive curb appeal with brick front and bronze windows welcomes you into a tiled foyer with open staircase, vaulted ceiling and floor-to-ceiling windows in the living room. The formal dining accesses the living room and kitchen with chandelier and another bank of windows for lots of natural light. The updated kitchen features luxury vinyl plank floors and white cabinets, quartz counters, tiled backsplash, large sink, oak island with seating for 2, pantry, and a breakfast nook with slider to the backyard deck. One step into the sunken, cozy family room with brick-front gas fireplace flanked by built-in shelves and bay window is a great spot to relax. Tiled floors lead from the main entry to the garage entry which includes a powder room and laundry room with sink, folding counter and storage. Upstairs are all bedrooms. The primary suite features cathedral ceiling with fan, private bath with dual sink vanity, tiled shower with cute tropical glass tile accent and glass door plus a walk-in, organized closet. The three additional bedrooms are all nicely sized with large closets and a full compartmented bathroom features a large vanity and tub-shower combo. The lower level is finished with a big rec room that includes a wet bar/kitchenette with plank flooring, sink and dishwasher, lots of counter space and dining area. What a perfect space to entertain! A half bath accesses the storage area. The amazing and relaxing fenced backyard with trex decking, covered pergola, and flagstone patio spotlights the landscaped koi pond with koi! Also a 10 x 13 shed. See agent to agent remkars for reserved items.
Sold for $463,000
$463,000
4531 San Gabriel, Lansing, MI 48917
4beds
3,406sqft
Single Family Residence
Built in 1990
0.32 Acres Lot
$463,100 Zestimate®
$136/sqft
$3,486 Estimated rent
Home value
$463,100
$440,000 - $486,000
$3,486/mo
Zestimate® history
Owner options
List your home for rent
$3,486/mo
Rent Zestimate®
Find your next renter with Zillow Rental Manager. Plus, with online applications, you can quickly screen prospective tenants – for free.
$3,486/mo
Rent Zestimate®
Refinance and save
$3,152/mo
Est. payment
Refinancing to a lower rate could help reduce your monthly payments and save thousands over the life of the loan.
$3,152/mo
Est. payment
Explore your selling options
Work with a Zillow partner agent
Leverage their expertise and Zillow's premium Showcase listings to get your home seen by more buyers.
Get startedList with your own agent
Get your home in front of millions of buyers by listing it on Zillow.
Learn how to do itSell it yourself
Take full control of how buyers see your home on Zillow by listing For Sale by Owner (FSBO).
List your homeWhat's special
Vaulted ceilingQuartz countersWalk-in organized closetUpdated kitchenPowder roomLuxury vinyl plank floorsWhite cabinets
Zillow last checked:
Listing updated:
Listed by:
Jennifer Seguin 517-420-1272,
RE/MAX Real Estate Professionals,
Michael Sprague 517-204-5219,
RE/MAX Real Estate Professionals
Source: Greater Lansing AOR,MLS#: 297109
Facts & features
Interior
Bedrooms & bathrooms
- Bedrooms: 4
- Bathrooms: 4
- Full bathrooms: 2
- 1/2 bathrooms: 2
Primary bedroom
- Level: Second
- Area: 231.87 Square Feet
- Dimensions: 17.7 x 13.1
Bedroom 2
- Level: Second
- Area: 180.43 Square Feet
- Dimensions: 16.11 x 11.2
Bedroom 3
- Level: Second
- Area: 130.98 Square Feet
- Dimensions: 11.1 x 11.8
Bedroom 4
- Level: Second
- Area: 155.89 Square Feet
- Dimensions: 11.9 x 13.1
Dining room
- Level: First
- Area: 131.43 Square Feet
- Dimensions: 10.11 x 13
Family room
- Level: First
- Area: 263.73 Square Feet
- Dimensions: 17.7 x 14.9
Kitchen
- Level: First
- Area: 116.59 Square Feet
- Dimensions: 8.9 x 13.1
Laundry
- Level: First
- Area: 53.69 Square Feet
- Dimensions: 9.1 x 5.9
Living room
- Level: First
- Area: 200.43 Square Feet
- Dimensions: 13.1 x 15.3
Other
- Description: BREAKFAST NOOK
- Level: First
- Area: 145.41 Square Feet
- Dimensions: 11.1 x 13.1
Other
- Description: REC ROOM
- Level: Basement
- Area: 258.07 Square Feet
- Dimensions: 19.7 x 13.1
Other
- Level: Basement
- Area: 138.86 Square Feet
- Dimensions: 10.6 x 13.1
Heating
- Fireplace(s), Forced Air, Natural Gas
Cooling
- Central Air
Appliances
- Included: Dishwasher, Disposal, Free-Standing Electric Oven, Gas Range, Gas Water Heater, Ice Maker, Microwave, Refrigerator
- Laundry: Electric Dryer Hookup, Laundry Room, Main Level
Features
- Bar, Cathedral Ceiling(s), Ceiling Fan(s), Crown Molding, Double Vanity, Eat-in Kitchen, Entrance Foyer, High Ceilings, Kitchen Island, Pantry, Recessed Lighting, Stone Counters, Walk-In Closet(s), Wet Bar
- Flooring: Carpet, Tile, Vinyl
- Windows: Double Pane Windows, Screens
- Basement: Finished,Full
- Has fireplace: Yes
- Fireplace features: Gas, Family Room, Fire Pit, Gas Log, Raised Hearth, Stone
Interior area
- Total structure area: 3,586
- Total interior livable area: 3,406 sqft
- Finished area above ground: 2,406
- Finished area below ground: 1,000
Property
Parking
- Total spaces: 2
- Parking features: Attached, Driveway, Finished, Garage, Garage Door Opener, Garage Faces Front
- Attached garage spaces: 2
- Has uncovered spaces: Yes
Features
- Levels: Two
- Stories: 2
- Patio & porch: Deck, Porch
- Exterior features: Fire Pit, Rain Gutters
- Fencing: Back Yard,Gate,Privacy,Wood
- Has view: Yes
- View description: Neighborhood, Pond
- Has water view: Yes
- Water view: Pond
- Waterfront features: Pond
Lot
- Size: 0.32 Acres
- Dimensions: 80 x 170.73
- Features: Back Yard, Front Yard, Interior Lot, Landscaped, Rectangular Lot, Sprinklers In Front, Sprinklers In Rear, Subdivided, Waterfall
Details
- Additional structures: Shed(s)
- Foundation area: 1180
- Parcel number: 2304004280012000
- Zoning description: Zoning
Construction
Type & style
- Home type: SingleFamily
- Architectural style: Traditional
- Property subtype: Single Family Residence
Materials
- Brick, Wood Siding
- Foundation: Concrete Perimeter
- Roof: Shingle
Condition
- Year built: 1990
Utilities & green energy
- Electric: 200+ Amp Service
- Sewer: Public Sewer
- Water: Public
- Utilities for property: Water Connected, Sewer Connected, Natural Gas Connected, Electricity Connected, Cable Available
Community & HOA
Community
- Security: Smoke Detector(s)
- Subdivision: Canyon Hills
Location
- Region: Lansing
Financial & listing details
- Price per square foot: $136/sqft
- Tax assessed value: $322,200
- Annual tax amount: $6,296
- Date on market: 6/26/2026
- Listing terms: VA Loan,Cash,Conventional,FHA
- Road surface type: Asphalt
Price history
| Date | Event | Price |
|---|---|---|
| 7/30/2026 | Sold | $463,000-2.5%$136/sqft |
Source:  Greater Lansing AOR #297109 Report a problem Greater Lansing AOR #297109 Report a problem | ||
| 7/14/2026 | Pending sale | $474,900$139/sqft |
Source: Greater Lansing AOR #297109 Report a problem | ||
| 6/26/2026 | Listed for sale | $474,900+63.8%$139/sqft |
Source: Greater Lansing AOR #297109 Report a problem | ||
| 12/14/2001 | Sold | $290,000$85/sqft |
Source: Agent Provided Report a problem | ||
Public tax history
| Year | Property taxes | Tax assessment |
|---|---|---|
| 2025 | $5,907 | $161,100 +8.2% |
| 2024 | -- | $148,900 +17.3% |
| 2021 | $5,106 +0.5% | $126,900 +5.8% |
| 2020 | $5,081 | $120,000 +8.3% |
| 2019 | $5,081 +1.7% | $110,826 +2% |
| 2018 | $4,995 +3.7% | $108,600 +0.6% |
| 2017 | $4,819 | $107,900 +1.3% |
| 2016 | -- | $106,500 +1.4% |
| 2015 | -- | $105,000 -0.8% |
| 2014 | -- | $105,900 -1.5% |
| 2013 | -- | $107,500 -2.3% |
| 2011 | -- | $110,000 -2.1% |
| 2010 | -- | $112,400 -7.9% |
| 2009 | -- | $122,100 -7.2% |
| 2008 | -- | $131,600 -2.7% |
| 2007 | -- | $135,300 +0.3% |
| 2006 | -- | $134,900 +1.9% |
| 2005 | -- | $132,400 +4.6% |
| 2004 | -- | $126,600 +10.1% |
| 2002 | -- | $115,000 +17.8% |
| 2001 | -- | $97,600 |
Find assessor info on the county website
Neighborhood: Waverly
Nearby homes
- $454,5004 bd3 ba2.1k sqft0 San Gabriel Ln, Lansing, MI 48917Pending
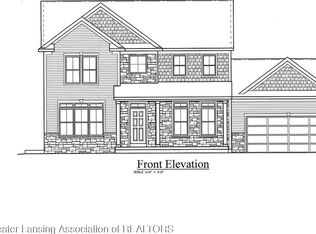
- $386,4004 bd2 ba2.6k sqft4605 San Gabriel, Lansing, MI 48917Off Market
- $377,200-- bd-- ba-- sqft4609 San Gabriel Ln, Lansing, MI 48917Off Market
- $235,6003 bd2 ba1k sqft4606 Blackberry Ln, Lansing, MI 48917Off Market
- $15,000-- bd-- ba-- sqftSan Gabriel, Lansing, MI 48917Sold
- $248,6003 bd1 ba-- sqft4524 Blackberry Ln, Lansing, MI 48917Off Market
- $264,4003 bd2 ba1.9k sqft4614 Blackberry Ln, Lansing, MI 48917Off Market
- $45,0000.47 acres4617 San Gabriel, Lansing, MI 48917Sold
Nearby schools
GreatSchools rating
- 6/10Elmwood Elementary SchoolGrades: 1-4Distance: 0.5 mi
- 4/10Waverly Middle SchoolGrades: 7-8Distance: 1.7 mi
- 5/10Waverly Senior High SchoolGrades: 9-12Distance: 1.4 mi
Schools provided by the listing agent
- High: Waverly
Source: Greater Lansing AOR. This data may not be complete. We recommend contacting the local school district to confirm school assignments for this home.
Get a cash offer in 3 minutes
Find out how much your home could sell for in as little as 3 minutes with a no-obligation cash offer.
Estimated market value
$463,100
Get a cash offer in 3 minutes
Find out how much your home could sell for in as little as 3 minutes with a no-obligation cash offer.
Estimated market value
$463,100
- Michigan
- Eaton County
- Lansing
- 48917
- Waverly
- 4531 San Gabriel
