Welcome home to this meticulously maintained property in the sought-after Lakewood Terrace neighborhood of Sebring, FL—where residents enjoy no HOA or special district fees! This charming home offers the perfect escape from northern winters with its peaceful setting at the end of a quiet street. Relax on the covered front porch, surrounded by beautiful landscaping and a serene atmosphere.
Inside, you'll find a spacious and bright layout featuring custom crown molding in the 18' x 17' living room, which overlooks the picturesque front yard. The open floor plan seamlessly connects the living room, kitchen, and the expansive 23' x 17' enclosed, climate-controlled bonus room with Bamboo flooring. Currently divided into two rooms (creating potential for up to four bedrooms), this versatile space can easily be converted back into an open bonus area.
The fully updated kitchen is a chef's dream, boasting sleek stainless steel appliances, granite countertops, a butcher block center island, custom tile backsplash, recessed lighting, and soft-close wood cabinetry with pull-out storage. The large utility room, complete with a new washer and dryer, is conveniently located between the bonus room and master bedroom.
Both bedrooms offer ample closet space, including a 6-foot walk-in closet in the master. The master bathroom features a fully tiled step-in shower, while the second bathroom showcases a renovated beach-themed design with a tub/shower combo.
Additional features include a 12' x 32' storage shed, a 12' x 20' carport, an updated HVAC system (2017), hurricane-resistant windows (2020), a whole-house generator (2018), a 5-foot black chain-link fence (2019), an on-demand propane water heater, and a well irrigation pump (2023). Enjoy the benefits of solar panels installed in 2021 (paid off—no electric bill!). Utilities include city water and a septic system.
Sold for $256,000
$256,000
4531 Sebring Ave, Sebring, FL 33875
4beds
1,587sqft
Single Family Residence
Built in 1989
9,147 Square Feet Lot
$249,100 Zestimate®
$161/sqft
$1,833 Estimated rent
Home value
$249,100
$227,000 - $277,000
$1,833/mo
Zestimate® history
Owner options
List your home for rent
$1,833/mo
Rent Zestimate®
Find your next renter with Zillow Rental Manager. Plus, with online applications, you can quickly screen prospective tenants – for free.
$1,833/mo
Rent Zestimate®
Refinance and save
$1,807/mo
Est. payment
Refinancing to a lower rate could help reduce your monthly payments and save thousands over the life of the loan.
$1,807/mo
Est. payment
Explore your selling options
Work with a Zillow partner agent
Leverage their expertise and Zillow's premium Showcase listings to get your home seen by more buyers.
Get startedList with your own agent
Get your home in front of millions of buyers by listing it on Zillow.
Learn how to do itSell it yourself
Take full control of how buyers see your home on Zillow by listing For Sale by Owner (FSBO).
List your homeWhat's special
Fully updated kitchenGranite countertopsOpen floor planCustom crown moldingCovered front porchLarge utility roomBamboo flooring
Zillow last checked:
Listing updated:
Listed by:
Shanna Hathaway,
Robert Slack LLC
Bought with:
SEBRING NON MLS
NON-MLS OFFICE
Source: HFMLS,MLS#: 310141Originating MLS: Heartland Association Of Realtors
Facts & features
Interior
Bedrooms & bathrooms
- Bedrooms: 4
- Bathrooms: 2
- Full bathrooms: 2
Primary bedroom
- Level: Main
- Dimensions: 17 x 12
Bedroom 2
- Level: Main
- Dimensions: 12 x 12
Bonus room
- Level: Main
- Dimensions: 12.3 x 10.6
Bonus room
- Level: Main
- Dimensions: 11.2 x 10.6
Kitchen
- Level: Main
- Dimensions: 11 x 10
Living room
- Level: Main
- Dimensions: 18 x 17
Heating
- Central, Electric
Cooling
- Central Air, Electric, Wall Unit(s)
Appliances
- Included: Dryer, Dishwasher, Disposal, Microwave, Oven, Range, Refrigerator, Tankless Water Heater, Washer
Features
- Ceiling Fan(s), High Speed Internet, Cable TV, Unfurnished, Window Treatments
- Flooring: Carpet, Hardwood, Tile
- Windows: Double Hung, Blinds
Interior area
- Total structure area: 1,640
- Total interior livable area: 1,587 sqft
Property
Parking
- Parking features: Two Spaces
Features
- Levels: One
- Stories: 1
- Patio & porch: Covered, Front Porch, Open
- Exterior features: Fence, Sprinkler/Irrigation, Shed, Workshop
- Pool features: None
- Frontage length: 80
Lot
- Size: 9,147 Square Feet
Details
- Additional parcels included: ,,
- Parcel number: C02352805011600330
- Zoning description: R1
- Special conditions: None
Construction
Type & style
- Home type: SingleFamily
- Architectural style: One Story
- Property subtype: Single Family Residence
Materials
- Frame, Brick
- Roof: Shingle
Condition
- Resale
- Year built: 1989
Utilities & green energy
- Electric: Generator
- Sewer: None, Septic Tank
- Water: Public
- Utilities for property: Cable Available, High Speed Internet Available, Sewer Not Available
Community & HOA
Community
- Features: None
- Security: Security System
- Subdivision: Lakewood Terrace
HOA
- Has HOA: No
Location
- Region: Sebring
Financial & listing details
- Price per square foot: $161/sqft
- Tax assessed value: $167,815
- Annual tax amount: $2,046
- Date on market: 12/8/2024
- Cumulative days on market: 36 days
- Listing agreement: Exclusive Right To Sell
- Listing terms: Cash,Conventional,FHA,VA Loan
- Road surface type: Paved
Price history
| Date | Event | Price |
|---|---|---|
| 3/6/2025 | Sold | $256,000-8.6%$161/sqft |
Source: Public Record Report a problem | ||
| 1/13/2025 | Pending sale | $280,000$176/sqft |
Source: HFMLS #310141 Report a problem | ||
| 1/2/2025 | Price change | $280,000-1.8%$176/sqft |
Source: HFMLS #310141 Report a problem | ||
| 12/9/2024 | Listed for sale | $285,000+14.5%$180/sqft |
Source: HFMLS #310141 Report a problem | ||
| 9/29/2023 | Sold | $249,000$157/sqft |
Source: Public Record Report a problem | ||
| 8/25/2023 | Pending sale | $249,000$157/sqft |
Source: HFMLS #295787 Report a problem | ||
| 8/7/2023 | Listed for sale | $249,000+283.1%$157/sqft |
Source: HFMLS #295787 Report a problem | ||
| 4/8/2014 | Sold | $65,000-7%$41/sqft |
Source: Public Record Report a problem | ||
| 2/22/2014 | Pending sale | $69,900$44/sqft |
Source: RE/MAX Realty Plus #228875 Report a problem | ||
| 2/4/2014 | Listed for sale | $69,900+99.7%$44/sqft |
Source: Visual Tour #228875 Report a problem | ||
| 12/5/2013 | Sold | $35,000-22.2%$22/sqft |
Source: Public Record Report a problem | ||
| 10/27/2012 | Price change | $45,000+0.2%$28/sqft |
Source: RE/MAX REALTY PLUS #219425 Report a problem | ||
| 9/13/2012 | Price change | $44,900-10%$28/sqft |
Source: RE/MAX REALTY PLUS #219425 Report a problem | ||
| 7/7/2012 | Price change | $49,900-9.1%$31/sqft |
Source: RE/MAX REALTY PLUS #219425 Report a problem | ||
| 6/23/2012 | Price change | $54,900-11.5%$35/sqft |
Source: RE/MAX REALTY PLUS #219425 Report a problem | ||
| 11/24/2011 | Price change | $62,000-4.6%$39/sqft |
Source: RE/MAX REALTY PLUS #219425 Report a problem | ||
| 11/6/2011 | Listed for sale | $65,000-7.9%$41/sqft |
Source: RE/MAX REALTY PLUS #219425 Report a problem | ||
| 7/7/2003 | Sold | $70,600$44/sqft |
Source: Public Record Report a problem | ||
Public tax history
| Year | Property taxes | Tax assessment |
|---|---|---|
| 2025 | $2,020 -1.3% | $167,815 -1.3% |
| 2024 | $2,047 +136.9% | $169,990 +110.8% |
| 2023 | $864 +3.7% | $80,624 +3% |
| 2022 | $833 +1.8% | $78,276 +3% |
| 2021 | $819 +11.8% | $75,996 +10.9% |
| 2020 | $733 | $68,507 +15.2% |
| 2019 | $733 +8.6% | $59,481 +1.9% |
| 2018 | $675 +0.6% | $58,372 +2.1% |
| 2017 | $671 +6.5% | $57,171 +12.5% |
| 2016 | $630 +5.1% | $50,818 +0.7% |
| 2015 | $600 +7% | $50,465 |
| 2014 | $560 | -- |
| 2013 | -- | -- |
| 2012 | -- | -- |
| 2011 | -- | -- |
| 2010 | -- | -- |
| 2009 | -- | -- |
| 2008 | -- | -- |
| 2007 | -- | -- |
| 2006 | -- | -- |
| 2005 | -- | -- |
| 2004 | -- | -- |
| 2003 | -- | -- |
| 2002 | -- | -- |
| 2001 | -- | -- |
| 2000 | -- | -- |
Find assessor info on the county website
Neighborhood: 33875
Nearby homes
- $203,4002 bd2 ba1.2k sqft4531 Sebring Ave, Sebring, FL 33872Off Market
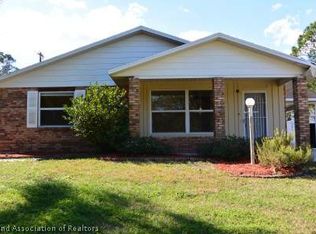
- $228,0003 bd2 ba1.2k sqft4523 Sebring Ave, Sebring, FL 33875Sold

- $215,0002 bd2 ba1.2k sqft4530 Elson Ave, Sebring, FL 33875Sold
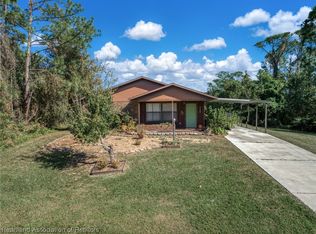
- $13,125-- bd-- ba-- sqft4526 Elson Ave, Sebring, FL 33875Off Market
- $265,4003 bd2 ba1.3k sqft4530 Sebring Ave, Sebring, FL 33875Off Market
- $11,028-- bd-- ba-- sqft4522 Sebring Ave, Sebring, FL 33875Off Market
- $229,8002 bd2 ba1k sqft4515 Sebring Ave, Sebring, FL 33875Off Market
- $207,9002 bd3 ba1k sqft4515 Sebring Ave, Sebring, FL 33872Off Market
Nearby schools
GreatSchools rating
- 6/10Woodlawn Elementary SchoolGrades: PK-5Distance: 4.4 mi
- 5/10Sebring Middle SchoolGrades: 6-8Distance: 4.2 mi
- 3/10Sebring High SchoolGrades: PK,9-12Distance: 4 mi
Schools provided by the listing agent
- Elementary: Cracker Trail Elementary
- Middle: Sebring Middle
- High: Sebring High
Source: HFMLS. This data may not be complete. We recommend contacting the local school district to confirm school assignments for this home.
Get a cash offer in 3 minutes
Find out how much your home could sell for in as little as 3 minutes with a no-obligation cash offer.
Estimated market value
$249,100
Get a cash offer in 3 minutes
Find out how much your home could sell for in as little as 3 minutes with a no-obligation cash offer.
Estimated market value
$249,100
- Florida
- Highlands County
- Sebring
- 33875
- 4531 Sebring Ave
