Skip main navigation
Sold for $1,600,000
  • Listed by: W. David Osborne • W. David Osborne • Contact: 714-349-5454
    Bought with: Real Broker
    $1,600,000

    4531 Victoria Ct, Cypress, CA 90630

    4beds
    2,837sqft
    Single Family Residence
    Built in 1979
    6,360 Square Feet Lot
    $1,561,500 Zestimate®
    $564/sqft
    $5,442 Estimated rent

    Home value

    $1,561,500

    $1.48M - $1.64M

    $5,442/mo

    Zestimate® history
    Loading
    Loading...

    Owner options

    List your home for rent

    $5,442/mo

    Rent Zestimate®

    Find your next renter with Zillow Rental Manager. Plus, with online applications, you can quickly screen prospective tenants – for free.

    Learn more

    $5,442/mo

    Rent Zestimate®

    Refinance and save

    $10,087/mo

    Est. payment

    Refinancing to a lower rate could help reduce your monthly payments and save thousands over the life of the loan.

    See today's rates

    $10,087/mo

    Est. payment

    Explore your selling options

    Work with a Zillow partner agent

    Leverage their expertise and Zillow's premium Showcase listings to get your home seen by more buyers.

    Get started

    List with your own agent

    Get your home in front of millions of buyers by listing it on Zillow.

    Learn how to do it

    Sell it yourself

    Take full control of how buyers see your home on Zillow by listing For Sale by Owner (FSBO).

    List your home

    What's special

    Master suiteDouble walk-in closetSolar panel is owned
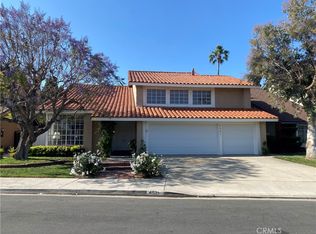
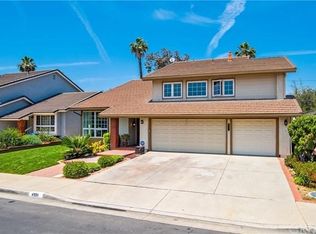
    Welcome to one of Cypress’s most desirable cul de sac locations, ideally positioned near Lexington Junior High, Landell and Arnold Elementary, Oxford Academy, and Cypress College. This expansive 4 bedroom, 3 bathroom home offers approximately 2,837 square feet of living space on a 6,360 square foot lot, combining size, location, and long term potential in one exceptional opportunity. Inside, the home has been refreshed with new flooring and fresh interior paint, creating a clean, move in ready environment while still offering a blank canvas for future customization. The layout is generous and functional, featuring an inside laundry room, a 3 car garage, and multiple living spaces designed for both everyday living and entertaining. The family room is a standout, complete with dual fireplaces and a built in bar, creating a natural gathering space. The primary suite is a true retreat, offering a private sitting area with its own fireplace, dual walk in closets, and an oversized bathroom with separate shower and soaking tub. From the upstairs vantage point, enjoy peaceful views overlooking Willow Park and the pond, adding a unique sense of openness and connection to the outdoors. The backyard has been recently refreshed and offers a private setting, while the cul-de-sac location provides a quiet residential feel yet with convenient access to nearby amenities, shopping, dining, and major thoroughfares. Energy efficiency is already in place with fully paid solar panels, delivering long term savings without the burden of a lease. The kitchen remains in clean, original condition, presenting an excellent opportunity for a future upgrade tailored to your own style and preferences. A rare combination of location, size, and flexibility, this home offers immediate livability with the ability to enhance and personalize over time.

    Zillow last checked:

    Listing updated:

    Listed by:

    W. David Osborne DRE #01346546 7143495454,

    W. David Osborne

    Bought with:

    Chinenye Achara, DRE #02134665

    Real Broker

    Source: CRMLS,MLS#: PW26065290MLS LogoOriginating MLS: California Regional MLS

    Facts & features

    Interior

    Bedrooms & bathrooms
    • Bedrooms: 4
    • Bathrooms: 3
    • Full bathrooms: 3
    • Main level bathrooms: 1
    • Main level bedrooms: 1
    Rooms
    • Room types: Bathroom, Primary Bedroom, Other
    Primary bedroom
    • Features: Primary Suite
    Bathroom
    • Features: Jack and Jill Bath
    Bathroom
    • Features: Soaking Tub, Vanity
    Cooling
    • Central Air
    Appliances
    • Included: Dishwasher, Electric Cooktop, Electric Oven, Microwave, Trash Compactor
    • Laundry: Inside, Laundry Room
    Features
    • Cathedral Ceiling(s), Dry Bar, Eat-in Kitchen, High Ceilings, Jack and Jill Bath, Primary Suite
    • Flooring: Carpet, Laminate, Wood
    • Has fireplace: Yes
    • Fireplace features: Den, Primary Bedroom
    • Common walls with other units/homes: No Common Walls
    Interior area
    • Total interior livable area: 2,837 sqft

    Property

    Parking
    • Total spaces: 3
    • Parking features: Door-Multi, Driveway, Garage Faces Front, Garage, Garage Door Opener
    • Attached garage spaces: 3
    Features
    • Levels: Two
    • Stories: 2
    • Entry location: Street
    • Patio & porch: None
    • Pool features: None
    • Spa features: None
    • Has view: Yes
    • View description: Park/Greenbelt, Neighborhood
    Lot
    • Size: 6,360 Square Feet
    • Features: Landscaped
    Details
    • Parcel number: 24457108
    • Special conditions: Trust

    Construction

    Type & style
    • Home type: SingleFamily
    • Property subtype: Single Family Residence
    Condition
    • New construction: No
    • Year built: 1979

    Utilities & green energy

    • Sewer: Public Sewer
    • Water: Public
    • Utilities for property: Electricity Connected
    Green energy
    • Energy generation: Solar

    Community & HOA

    Community
    • Features: Street Lights, Sidewalks
    Location
    • Region: Cypress

    Financial & listing details

    • Price per square foot: $564/sqft
    • Tax assessed value: $507,178
    • Annual tax amount: $5,972
    • Date on market: 4/5/2026
    • Cumulative days on market: 26 days
    • Listing terms: Cash,Conventional

    Price history

    DateEventPrice
    5/22/2026Sold$1,600,000+1.6%$564/sqft
    Source: CRMLS #PW26065290 Report a problem
    5/15/2026Pending sale$1,575,000$555/sqft
    Source: CRMLS #PW26065290 Report a problem
    5/2/2026Contingent$1,575,000$555/sqft
    Source: CRMLS #PW26065290 Report a problem
    4/24/2026Listed for sale$1,575,000$555/sqft
    Source: CRMLS #PW26065290 Report a problem

    Public tax history

    YearProperty taxesTax assessment
    2025$5,972 +4.5%$507,178 +2%
    2024$5,714 +2.3%$497,234 +2%
    2023$5,583 +1.2%$487,485 +2%
    2022$5,517 +1.3%$477,927 +2%
    2021$5,443 +0.4%$468,556 +1%
    2020$5,421 $463,752 +2%
    2019$5,421 +2.9%$454,659 +2%
    2018$5,269 +5%$445,745 +2%
    2017$5,018 $437,005 +2%
    2016$5,018 +0.9%$428,437 +1.5%
    2015$4,975 +6.4%$422,002 +2%
    2014$4,676 $413,736 +0.5%
    2013-- $411,867 +2%
    2012-- $403,792 +2%
    2011-- $395,875 +0.8%
    2010-- $392,917 -0.2%
    2009-- $393,852 +2%
    2008-- $386,130 +2%
    2007-- $378,559 +2%
    2006-- $371,137 +2%
    2005-- $363,860 +2%
    2004-- $356,726 +1.9%
    2003-- $350,188 +2%
    2002-- $343,322 +2%
    2001$3,413 +1.9%$336,591 +2%
    2000$3,348 $329,992
    Find assessor info on the county website

    Neighborhood: 90630

    Nearby schools

    GreatSchools rating
    Get a cash offer in 3 minutes
    Find out how much your home could sell for in as little as 3 minutes with a no-obligation cash offer.
    Estimated market value
    $1,561,500
    Get a cash offer in 3 minutes
    Find out how much your home could sell for in as little as 3 minutes with a no-obligation cash offer.
    Estimated market value
    $1,561,500