*Photos are for reference only* Welcome to the Sage floor plan, built by Alex Meisner Construction in the charming Iron West Subdivision. This thoughtfully designed residence boasts 3 bedrooms and 2 bathrooms, providing a perfect blend of comfort and sophistication. Stepping into the master bathroom is a spa-like experience, featuring a luxurious standing tub that adds a touch of opulence. The master suite is a haven of tranquility with its expansive walk-in closet, providing generous storage and enhancing the overall functionality of the space.
Spanning across 1,70 Sq. Ft., this home sits on a 0.27-acre lot, offering ample space for both indoor and outdoor activities. The heart of this home is its open-concept floor plan, creating a seamless flow between the kitchen, dining and living areas.
The kitchen, a focal point of the home, is equipped with modern amenities and highlighted by a walk-in pantry, ensuring both style and practicality for the culinary enthusiast.
The inclusion of a mudroom adds a practical touch, keeping the living spaces organized and clutter free. This residence is not just a house; it's a harmonious blend of contemporary design and thoughtful features that cater to the needs of a modern lifestyle.
As you explore the .27-acre property, envision the possibilities for outdoor living, from lush gardens to entertaining spaces. The Sage floor plan by Alex Meisner Construction is more than just a home; it's an embodiment of quality craftsmanship, attention to detail, and a commitment to creating a space where every moment is cherished.
Sold
Price Unknown
4531 W 250 N Lot 135, Cedar City, UT 84720
3beds
2baths
1,700sqft
Single Family Residence
Built in 2024
0.27 Acres Lot
$457,500 Zestimate®
$--/sqft
$2,010 Estimated rent
Home value
$457,500
$435,000 - $480,000
$2,010/mo
Zestimate® history
Owner options
List your home for rent
$2,010/mo
Rent Zestimate®
Find your next renter with Zillow Rental Manager. Plus, with online applications, you can quickly screen prospective tenants – for free.
$2,010/mo
Rent Zestimate®
Refinance and save
Refinancing to a lower rate could help reduce your monthly payments and save thousands over the life of the loan.
Explore your selling options
Work with a Zillow partner agent
Leverage their expertise and Zillow's premium Showcase listings to get your home seen by more buyers.
Get startedList with your own agent
Get your home in front of millions of buyers by listing it on Zillow.
Learn how to do itSell it yourself
Take full control of how buyers see your home on Zillow by listing For Sale by Owner (FSBO).
List your homeWhat's special
Zillow last checked:
Listing updated:
Listed by:
Tayler D Christensen 435-586-2777,
ERA Realty Center
Bought with:
Trish Zerkle
Stratum Real Estate Group So Branch
Source: WCBR,MLS#: 24-247729
Facts & features
Interior
Bedrooms & bathrooms
- Bedrooms: 3
- Bathrooms: 2
Primary bedroom
- Level: Main
Bedroom 2
- Level: Main
Bedroom 3
- Level: Main
Bathroom
- Level: Main
Bathroom
- Level: Main
Heating
- Natural Gas
Cooling
- Central Air, None
Interior area
- Total structure area: 1,700
- Total interior livable area: 1,700 sqft
- Finished area above ground: 1,700
Property
Parking
- Total spaces: 2
- Parking features: Attached
- Attached garage spaces: 2
Features
- Stories: 1
Lot
- Size: 0.27 Acres
- Features: Curbs & Gutters
Details
- Parcel number: B202001350000
- Zoning description: Residential
Construction
Type & style
- Home type: SingleFamily
- Property subtype: Single Family Residence
Materials
- Rock, Stucco
- Roof: Asphalt
Condition
- Under Construction
- New construction: Yes
- Year built: 2024
Utilities & green energy
- Utilities for property: Electricity Connected, Natural Gas Connected
Community & HOA
Community
- Features: Sidewalks
HOA
- Has HOA: No
Location
- Region: Cedar City
Financial & listing details
- Date on market: 1/31/2024
- Cumulative days on market: 106 days
- Listing terms: FHA,Conventional,Cash
- Inclusions: Walk-in Closet(s), Sprinkler, Part, Microwave, Landscaped, Partial, Fenced, Partial, Disposal, Dishwasher, Ceiling Fan(s), Bath, Sep Tub/Shwr
- Electric utility on property: Yes
- Road surface type: Paved
Price history
| Date | Event | Price |
|---|---|---|
| 5/23/2024 | Sold | -- |
Source: WCBR #24-247729 Report a problem | ||
| 5/13/2024 | Pending sale | $435,000$256/sqft |
Source: WCBR #24-247729 Report a problem | ||
| 1/31/2024 | Listed for sale | $435,000$256/sqft |
Source: WCBR #24-247729 Report a problem | ||
Public tax history
Tax history is unavailable.
Neighborhood: 84720
Nearby homes
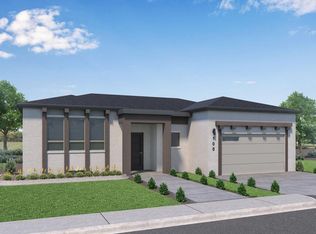
- $--4 bd3 ba2.5k sqft4511 W 250 N LOT 136, Cedar City, UT 84720Sold
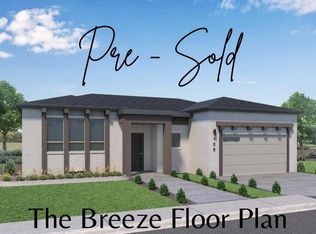
- $--4 bd3 ba2.5k sqft4534 W 200 N LOT 138, Cedar City, UT 84720Sold
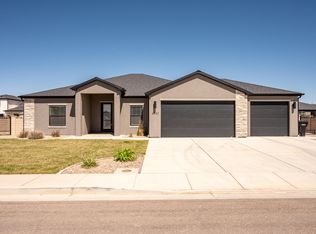
- $--3 bd2 ba1.7k sqft4552 W 250 N, Cedar City, UT 84720Sold
- $531,5004 bd2 ba2.8k sqft4512 W 250 N LOT 115, Cedar City, UT 84720Off Market

- $--4 bd3 ba2.5k sqft4571 W 250 N LOT 133, Cedar City, UT 84720Sold
- $--0.27 Acres4552 W 250 N #117, Cedar City, UT 84720Off Market
- $--5 bd3 ba2.3k sqft4515 W 200 N LOT 158, Cedar City, UT 84720Sold
- $--3 bd1 ba2.5k sqft4555 W 200 N LOT 156, Cedar City, UT 84720Sold
Nearby schools
GreatSchools rating
- 6/10Iron Springs SchoolGrades: K-5Distance: 0.6 mi
- 8/10Cedar Middle SchoolGrades: 6-8Distance: 3.3 mi
- 6/10Cedar City High SchoolGrades: 9-12Distance: 4.1 mi
Sell for more on Zillow
Get a Zillow Showcase℠ listing at no additional cost and you could sell for .
$457,500
2% more
+$9,150
With Zillow Showcase(estimated)
$466,650
- Utah
- Iron County
- Cedar City
- 84720
- 4531 W 250 N Lot 135
Nearby cities
Nearby zip codes
Other Cedar City Topics
