Skip main navigation
Sold for $380,000
  • $380,000

    4531 W KRISTAL Way, Glendale, AZ 85308

    2beds
    2baths
    952sqft
    Single Family Residence
    Built in 1985
    8,236 Square Feet Lot
    $372,200 Zestimate®
    $399/sqft
    $1,557 Estimated rent

    Home value

    $372,200

    $339,000 - $409,000

    $1,557/mo

    Zestimate® history
    Loading
    Loading...

    Owner options

    List your home for rent

    $1,557/mo

    Rent Zestimate®

    Find your next renter with Zillow Rental Manager. Plus, with online applications, you can quickly screen prospective tenants – for free.

    Learn more

    $1,557/mo

    Rent Zestimate®

    Refinance and save

    $2,197/mo

    Est. payment

    Refinancing to a lower rate could help reduce your monthly payments and save thousands over the life of the loan.

    See today's rates

    $2,197/mo

    Est. payment

    Explore your selling options

    Work with a Zillow partner agent

    Leverage their expertise and Zillow's premium Showcase listings to get your home seen by more buyers.

    Get started

    List with your own agent

    Get your home in front of millions of buyers by listing it on Zillow.

    Learn how to do it

    Sell it yourself

    Take full control of how buyers see your home on Zillow by listing For Sale by Owner (FSBO).

    List your home

    What's special

    Epoxy floorsDual rv gatesFreshly painted wallsOversized lotNew baseboardsStylish backsplashSmart refrigerator
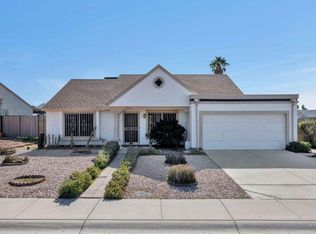
    This thoughtfully updated home is nestled on an oversized lot. Perfect for those who value space & style! The property boasts a massive 24'x30' shop w/ epoxy floors, 10'x16' door, 12' ceilings w/ 15' peak, ideal for all your cars, projects, hobbies, & add'l storage. Step inside where freshly painted walls, new baseboards, & luxury vinyl plank flooring create a modern yet cozy feel thru out. The kitchen has been completely transformed w/ brand-new cabinets, new hardware, under-cabinet lighting, stunning custom epoxy countertops & stylish backsplash. The smart refrigerator, new dishwasher, & microwave elevate the space. Outside, enjoy a fully landscaped front yard, huge backyard and the convenience of dual RV gates. This home offers the space you've been looking for in a prime location.

    Zillow last checked:

    Listing updated:

    Listed by:

    Bonnie Burke 480-720-8001,

    RE/MAX Fine Properties,

    Veronica Rathunde 480-492-5608,

    RE/MAX Fine Properties

    Bought with:

    Peter Castellucci, SA530117000

    eXp Realty

    Source: ARMLS,MLS#: 6791938MLS Logo

    Facts & features

    Interior

    Bedrooms & bathrooms
    • Bedrooms: 2
    • Bathrooms: 2
    Heating
    • Electric
    Cooling
    • Central Air, Ceiling Fan(s), Programmable Thmstat
    Appliances
    • Included: Electric Cooktop
    Features
    • High Speed Internet, Eat-in Kitchen, No Interior Steps, Vaulted Ceiling(s), Pantry, 3/4 Bath Master Bdrm
    • Flooring: Vinyl
    • Windows: Solar Screens, Double Pane Windows, Tinted Windows
    • Has basement: No
    Interior area
    • Total structure area: 952
    • Total interior livable area: 952 sqft

    Property

    Parking
    • Total spaces: 8
    • Parking features: RV Access/Parking, RV Gate, Garage Door Opener, Direct Access, Attch'd Gar Cabinets, Temp Controlled
    • Garage spaces: 6
    • Uncovered spaces: 2
    Features
    • Stories: 1
    • Patio & porch: Patio
    • Exterior features: Storage
    • Pool features: None
    • Spa features: None
    • Fencing: Block
    Lot
    • Size: 8,236 Square Feet
    • Features: Cul-De-Sac, Dirt Back, Gravel/Stone Front
    Details
    • Parcel number: 20632654

    Construction

    Type & style
    • Home type: SingleFamily
    • Architectural style: Ranch
    • Property subtype: Single Family Residence
    Materials
    • Stucco, Wood Frame, Painted
    • Roof: Composition,Foam
    Condition
    • Year built: 1985

    Utilities & green energy

    • Sewer: Public Sewer
    • Water: City Water

    Community & HOA

    Community
    • Features: Biking/Walking Path
    • Security: Security System Owned
    • Subdivision: OVERLAND TRAIL 3
    HOA
    • Has HOA: No
    • Services included: No Fees
    Location
    • Region: Glendale

    Financial & listing details

    • Price per square foot: $399/sqft
    • Tax assessed value: $274,800
    • Annual tax amount: $902
    • Date on market: 12/7/2024
    • Cumulative days on market: 36 days
    • Listing terms: Cash,Conventional,FHA,VA Loan
    • Ownership: Fee Simple

    Price history

    DateEventPrice
    2/27/2025Sold$380,000-1.3%$399/sqft
    Source: ARMLS #6791938 Report a problem
    2/7/2025Pending sale$385,000$404/sqft
    Source: ARMLS #6791938 Report a problem
    1/29/2025Listed for sale$385,000$404/sqft
    Source: ARMLS #6791938 Report a problem
    1/2/2025Pending sale$385,000$404/sqft
    Source: ARMLS #6791938 Report a problem
    12/7/2024Listed for sale$385,000+133.3%$404/sqft
    Source: ARMLS #6791938 Report a problem
    1/24/2018Sold$165,000+79.5%$173/sqft
    Source: ARMLS #5701159 Report a problem
    9/1/2000Sold$91,900$97/sqft
    Source: Public Record Report a problem

    Public tax history

    YearProperty taxesTax assessment
    2025$892 +1%$27,480 -2.9%
    2024$884 +1.6%$28,310 +197.8%
    2023$870 +1.8%$9,505 -48.8%
    2022$854 -2.5%$18,550 +10.5%
    2021$875 +3.2%$16,780 +10.2%
    2020$849 +3.6%$15,230 +8.7%
    2019$819 $14,010 +12.3%
    2018$819 +3.6%$12,470 +17%
    2017$791 +18.7%$10,660 +7.7%
    2016$666 +2.8%$9,900 +9.6%
    2015$648 $9,030 +41.1%
    2014-- $6,400 +14.9%
    2013-- $5,570 -10.9%
    2012-- $6,250 -16.1%
    2011-- $7,450 -23.8%
    2010-- $9,780 -27.1%
    2009-- $13,420 -11.4%
    2008-- $15,150 +16.5%
    2007-- $13,000 +48.6%
    2006-- $8,750
    2005-- $8,750 +17.4%
    2004-- $7,450
    2003-- $7,450 +9.6%
    2002-- $6,800
    Find assessor info on the county website

    Neighborhood: Deer Valley

    Nearby schools

    GreatSchools rating
    Schools provided by the listing agent
    • Elementary: Mountain Shadows Elementary School
    • Middle: Deer Valley Middle School
    • High: Deer Valley High School
    • District: Deer Valley Unified District

    Source: ARMLS. This data may not be complete. We recommend contacting the local school district to confirm school assignments for this home.

    Get a cash offer in 3 minutes
    Find out how much your home could sell for in as little as 3 minutes with a no-obligation cash offer.
    Estimated market value
    $372,200
    Get a cash offer in 3 minutes
    Find out how much your home could sell for in as little as 3 minutes with a no-obligation cash offer.
    Estimated market value
    $372,200