Welcome home to this stunning 2,846 SF semi-custom residence (built 2017) a showstopper designed for those who love space and beauty. From the moment you arrive, the stunning landscaping, hardscaping, and oversized driveway (parking for 10-12 vehicles) set the tone for entertaining, gatherings, and everyday convenience. A 2-car garage completes the ideal arriving experience.
Inside, you're greeted by soaring ceilings, custom lighting, and a sleek gas fireplace that anchor the main living area. The kitchen is chef-ready with a gas range, double oven, island, and gorgeous refrigerator that conveys. The spacious dining room is great for getting together and has this beautiful accent wall. Just off the living area, step outside to a covered deck with a ceiling fan and enjoy the wired shed for extra storage.
A thoughtfully designed laundry room elevates daily living with its sink, cabinetry, and a beverage fridge so you can grab a drink on your way to the bonus room which offers a flex space for a gym, game room, or home office.
The primary suite is truly grand- beautiful natural light make the space feel super spacious. It has dual closets with custom built-ins. The spa-inspired bathroom is a dream: freestanding soaking tub with dramatic backsplash, stunning standing shower, dual sinks, and recirculating hot water that guarantees immediate warmth water! A 2023 gas tankless water heater and multi-zoned climate system with 3 thermostats ensure comfort and efficiency!
This is a rare find- luxury finishes, smart functionality, and an entertainer's footprint in a highly desirable location with NO HOA! Come see it!
Closed
$675,000
4531 Willoway Ln, Monroe, NC 28110
4beds
2,846sqft
Single Family Residence
Built in 2017
0.46 Acres Lot
$674,600 Zestimate®
$237/sqft
$2,427 Estimated rent
Home value
$674,600
$634,000 - $722,000
$2,427/mo
Zestimate® history
Owner options
List your home for rent
$2,427/mo
Rent Zestimate®
Find your next renter with Zillow Rental Manager. Plus, with online applications, you can quickly screen prospective tenants – for free.
$2,427/mo
Rent Zestimate®
Refinance and save
$4,138/mo
Est. payment
Refinancing to a lower rate could help reduce your monthly payments and save thousands over the life of the loan.
$4,138/mo
Est. payment
Explore your selling options
Work with a Zillow partner agent
Leverage their expertise and Zillow's premium Showcase listings to get your home seen by more buyers.
Get startedList with your own agent
Get your home in front of millions of buyers by listing it on Zillow.
Learn how to do itSell it yourself
Take full control of how buyers see your home on Zillow by listing For Sale by Owner (FSBO).
List your homeWhat's special
Sleek gas fireplaceLuxury finishesSoaring ceilingsStunning landscapingStunning standing showerGas rangeBeautiful accent wall
Zillow last checked:
Listing updated:
Listed by:
Angie Castro angie@monarchgrouprealestate.com,
Monarch Group Realty,
Emperatriz Frazzetto Monasterio,
Monarch Group Realty
Bought with:
Jamie Larsen
DASH Carolina
Source: Canopy MLS as distributed by MLS GRID,MLS#: 4326293
Facts & features
Interior
Bedrooms & bathrooms
- Bedrooms: 4
- Bathrooms: 2
- Full bathrooms: 2
- Main level bedrooms: 4
Primary bedroom
- Level: Main
- Area: 228.8 Square Feet
- Dimensions: 14' 1" X 16' 3"
Bedroom s
- Level: Main
- Area: 159.96 Square Feet
- Dimensions: 12' 0" X 13' 4"
Bedroom s
- Level: Main
- Area: 138.08 Square Feet
- Dimensions: 12' 9" X 10' 10"
Bedroom s
- Level: Main
- Area: 158.04 Square Feet
- Dimensions: 12' 0" X 13' 2"
Bathroom full
- Level: Main
- Area: 117.23 Square Feet
- Dimensions: 10' 7" X 11' 1"
Bathroom full
- Level: Main
- Area: 38.06 Square Feet
- Dimensions: 6' 11" X 5' 6"
Breakfast
- Level: Main
- Area: 99.66 Square Feet
- Dimensions: 10' 7" X 9' 5"
Dining area
- Level: Main
- Area: 193.7 Square Feet
- Dimensions: 13' 8" X 14' 2"
Kitchen
- Level: Main
- Area: 184.11 Square Feet
- Dimensions: 12' 11" X 14' 3"
Living room
- Level: Main
- Area: 392.04 Square Feet
- Dimensions: 16' 11" X 23' 2"
Other
- Level: Main
- Area: 146.71 Square Feet
- Dimensions: 14' 1" X 10' 5"
Heating
- Central, Natural Gas, Zoned
Cooling
- Ceiling Fan(s), Central Air, Zoned
Appliances
- Included: Bar Fridge, Dishwasher, Disposal, Double Oven, Gas Range, Refrigerator
- Laundry: Mud Room, Laundry Room, Main Level, Sink
Features
- Has basement: No
- Fireplace features: Family Room
Interior area
- Total structure area: 2,846
- Total interior livable area: 2,846 sqft
- Finished area above ground: 2,846
- Finished area below ground: 0
Property
Parking
- Total spaces: 2
- Parking features: Driveway, Attached Garage, Garage on Main Level
- Attached garage spaces: 2
- Has uncovered spaces: Yes
- Details: Huge driveway! It can fit up to 10-12 cars!
Features
- Levels: One and One Half
- Stories: 1.5
- Patio & porch: Covered, Rear Porch
- Fencing: Back Yard,Fenced
Lot
- Size: 0.46 Acres
Details
- Parcel number: 07027616
- Zoning: AQ4
- Special conditions: Standard
Construction
Type & style
- Home type: SingleFamily
- Property subtype: Single Family Residence
Materials
- Brick Partial, Cedar Shake, Stone, Stone Veneer
- Foundation: Crawl Space
Condition
- New construction: No
- Year built: 2017
Utilities & green energy
- Sewer: Public Sewer
- Water: City
Community & HOA
Community
- Subdivision: Glen Meadows
Location
- Region: Monroe
Financial & listing details
- Price per square foot: $237/sqft
- Tax assessed value: $538,000
- Annual tax amount: $4,703
- Date on market: 12/5/2025
- Cumulative days on market: 24 days
- Listing terms: Cash,Conventional,FHA,USDA Loan,VA Loan
- Road surface type: Concrete, Paved
Price history
| Date | Event | Price |
|---|---|---|
| 2/3/2026 | Sold | $675,000-2.9%$237/sqft |
Source:  Canopy MLS as distributed by MLS GRID #4326293 Report a problem Canopy MLS as distributed by MLS GRID #4326293 Report a problem | ||
| 12/5/2025 | Listed for sale | $695,000+131.7%$244/sqft |
Source: Canopy MLS as distributed by MLS GRID #4326293 Report a problem | ||
| 12/18/2017 | Sold | $300,000$105/sqft |
Source: Public Record Report a problem | ||
Public tax history
| Year | Property taxes | Tax assessment |
|---|---|---|
| 2025 | $4,703 +3.6% | $538,000 +29.2% |
| 2024 | $4,541 | $416,400 |
| 2023 | $4,541 | $416,400 |
| 2022 | $4,541 | $416,400 |
| 2021 | $4,541 -8.5% | $416,400 +13% |
| 2020 | $4,963 | $368,400 |
| 2019 | $4,963 | $368,400 |
| 2018 | $4,963 | $368,400 +692.3% |
| 2017 | $4,963 +689% | $46,500 |
| 2016 | $629 +74.2% | $46,500 |
| 2015 | $361 -45.2% | $46,500 -13.9% |
| 2014 | $659 | $54,000 |
| 2013 | -- | $54,000 |
| 2012 | -- | $54,000 |
| 2011 | -- | $54,000 |
| 2010 | -- | $54,000 |
| 2009 | $359 | $54,000 |
| 2008 | $359 | $54,000 |
Find assessor info on the county website
Neighborhood: 28110
Nearby homes
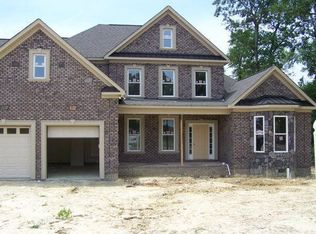
- $662,0005 bd4 ba2.8k sqft4525 Willoway Ln, Monroe, NC 28110Off Market
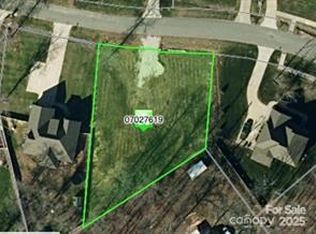
- $110,0000.46 acres4617 Willoway Ln, Monroe, NC 28110Sold
- $410,0005 bd2 ba-- sqft4537 Willoway Ln, Monroe, NC 28110Off Market

- $536,3004 bd3 ba2.7k sqft4519 Willoway Ln, Monroe, NC 28110Off Market
- $--0.59 acres11 Willoway Ln #11, Monroe, NC 28110Off Market
- $540,9000.59 acres4513 Willoway Ln, Monroe, NC 28110Off Market
- $458,3003 bd2 ba1.6k sqft4807 Myers Rd, Monroe, NC 28110Off Market
- $615,4005 bd3 ba3.3k sqft4623 Willoway Ln #8, Monroe, NC 28110Off Market
Nearby schools
GreatSchools rating
- 4/10Porter Ridge Elementary SchoolGrades: PK-5Distance: 3.2 mi
- 9/10Piedmont Middle SchoolGrades: 6-8Distance: 7 mi
- 7/10Piedmont High SchoolGrades: 9-12Distance: 7.1 mi
Schools provided by the listing agent
- Elementary: Porter Ridge
- Middle: Piedmont
- High: Piedmont
Source: Canopy MLS as distributed by MLS GRID. This data may not be complete. We recommend contacting the local school district to confirm school assignments for this home.
Get a cash offer in 3 minutes
Find out how much your home could sell for in as little as 3 minutes with a no-obligation cash offer.
Estimated market value
$674,600
Get a cash offer in 3 minutes
Find out how much your home could sell for in as little as 3 minutes with a no-obligation cash offer.
Estimated market value
$674,600
- North Carolina
- Union County
- Monroe
- 28110
- 4531 Willoway Ln
