Skip main navigation
For sale
  • Price cut: $26K (6/25)
    $769,000

    45313 County Road 41, Pierce, CO 80650

    3beds
    1,948sqft
    : 
    Loading
    Get pre-qualified
    Mixed Use
    Built in 1976
    14.75 Acres Lot
    $748,200 Zestimate®
    $395/sqft
    $-- HOA

    What's special

    Gas fireplaceMature treesExpansive pastureVery open floor planNatural lightRoom to roam
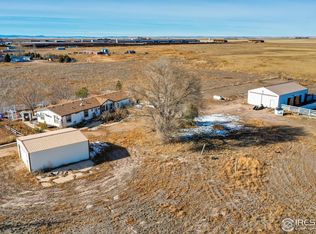
    Centrally located 25 min. to Cheyenne FT Collins Denver Greeley. Amazing Acreage, Ranch style 3 bed 2 bath home natural light, gas fireplace, built-ins, and a sunroom very open floor plan wood deck off of family room-tennis court/basketball court, ideal for all your hobbies, set up for horses cows chickens and more.14.75 acres, this property offers space, privacy, and versatility. 2,368 sq ft outbuilding, North Weld water line access, a domestic well for watering animals, and a sprinkler system. Enjoy mature trees, expansive pasture, and room to roam. Be sure to check the documents for a detailed list of all additional outbuildings and their measurements! 11x13 sun room adds an additional 143 sq feet plus there is a lg cellar for storage able to stand up and on concrete
    48 days
    |
    817
    |
    39
    |

    Zillow last checked:

    Listing updated:

    Listed by:

    Judy Clingan 970-567-7801,

    RE/MAX Alliance-Windsor

    Source: IRES as distributed by MLS GRID,MLS#: 1060463MLS Logo

    Loading...

      Facts & features

      Interior

      Bedrooms & bathrooms
      • Bedrooms: 3
      • Bathrooms: 2
      • Full bathrooms: 2
      • Main level bathrooms: 2
      Primary bedroom
      • Description: Carpet
      • Features: Full Primary Bath
      • Level: Main
      • Area: 132 Square Feet
      • Dimensions: 11 x 12
      Bedroom 2
      • Description: Carpet
      • Level: Main
      • Area: 121 Square Feet
      • Dimensions: 11 x 11
      Bedroom 3
      • Description: Carpet
      • Level: Main
      • Area: 121 Square Feet
      • Dimensions: 11 x 11
      Dining room
      • Description: Wood
      • Level: Main
      • Area: 104 Square Feet
      • Dimensions: 8 x 13
      Family room
      • Description: Wood
      • Level: Main
      • Area: 308 Square Feet
      • Dimensions: 14 x 22
      Kitchen
      • Description: Tile
      • Level: Main
      • Area: 119 Square Feet
      • Dimensions: 7 x 17
      Laundry
      • Description: Tile
      • Level: Main
      • Area: 15 Square Feet
      • Dimensions: 5 x 3
      Living room
      • Description: Carpet
      • Level: Main
      • Area: 294 Square Feet
      • Dimensions: 14 x 21
      Study
      • Area: 143 Square Feet
      • Dimensions: 11 x 13
      Heating
      • Baseboard, 2 or more Heat Sources
      Cooling
      • Evaporative Cooling, Ceiling Fan(s)
      Appliances
      • Included: Electric Range, Self Cleaning Oven, Dishwasher, Refrigerator, Microwave, Disposal
      Features
      • Open Floorplan, Pantry, Walk-In Closet(s), High Ceilings, Sun Room
      • Windows: Window Coverings
      • Basement: None
      • Number of fireplaces: 1
      • Fireplace features: Gas, Family Room, Dining Room, One
      Interior area
      • Total structure area: 1,948
      • Total interior livable area: 1,948 sqft
      • Finished area above ground: 1,948

      Property

      Parking
      • Total spaces: 2
      • Parking features: Garage Door Opener, RV Access/Parking, Attached, Oversized
      • Attached garage spaces: 2
      • Details: Attached
      Accessibility
      • Accessibility features: Level Lot, Level Drive, Low Carpet, No Stairs, Main Floor Bath, Accessible Bedroom, Main Level Laundry
      Features
      • Levels: One
      • Stories: 1
      • Patio & porch: Patio, Enclosed
      • Exterior features: Sprinkler System
      • Fencing: Fenced,Wire,Metal
      Lot
      • Size: 14.75 Acres
      • Features: Native Plants, Level, Unincorporated, Irrigation Well Included
      Details
      • Additional structures: Storage, Outbuilding
      • Parcel number: R0613186
      • Zoning: Res
      • Special conditions: Private Owner
      • Horses can be raised: Yes
      • Horse amenities: Zoning Appropriate for 4+ Horses, Corral(s), Pasture, Tack Room, Loafing Shed, Hay Storage

      Construction

      Type & style
      • Home type: SingleFamily
      • Architectural style: Modular
      • Property subtype: Mixed Use
      Materials
      • Frame
      • Roof: Composition
      Condition
      • New construction: No
      • Year built: 1976

      Utilities & green energy

      • Electric: XCEL
      • Gas: Propane
      • Sewer: Septic Tank, Septic Field
      • Water: District, Well
      • Utilities for property: Electricity Available, Propane, Satellite Avail, High Speed Avail
      Green energy
      • Energy efficient items: Sun Space, Southern Exposure, Windows, Thermostat

      Community & HOA

      Community
      • Security: Fire Alarm
      • Subdivision: NA
      HOA
      • Has HOA: No
      Location
      • Region: Pierce

      Financial & listing details

      • Price per square foot: $395/sqft
      • Tax assessed value: $578,098
      • Annual tax amount: $2,507
      • Date on market: 5/29/2026
      • Listing terms: Cash,Conventional,FHA,VA Loan
      • Exclusions: Clothes Washer/Clothes Dryer. Personal Property
      • Electric utility on property: Yes
      • Road surface type: Dirt, Gravel

        Estimated market value

        $748,200

        $711,000 - $786,000

        $2,508/mo

        Price history

        DateEventPrice
        6/25/2026Price change$769,000-3.3%$395/sqft
        Source: REcolorado as distributed by MLS GRID #IR1060463 Report a problem
        6/16/2026Price change$795,000-1.9%$408/sqft
        Source: IRES as distributed by MLS GRID #1060463 Report a problem
        6/8/2026Price change$810,000-2.3%$416/sqft
        Source: IRES as distributed by MLS GRID #1060463 Report a problem
        5/29/2026Listed for sale$829,000-3.5%$426/sqft
        Source: IRES as distributed by MLS GRID #1060463 Report a problem
        10/3/2025Listing removed$859,000$441/sqft
        Source: IRES as distributed by MLS GRID #1034465 Report a problem
        7/25/2025Price change$859,000-2.3%$441/sqft
        Source: IRES as distributed by MLS GRID #1034465 Report a problem
        6/25/2025Price change$879,000-1.2%$451/sqft
        Source: IRES as distributed by MLS GRID #1034465 Report a problem
        5/23/2025Listed for sale$889,900+91.8%$457/sqft
        Source: IRES as distributed by MLS GRID #1034465 Report a problem
        7/18/2019Listing removed$463,900$238/sqft
        Source: Remax Nexus #1572590 Report a problem
        7/18/2019Listed for sale$463,900-2.4%$238/sqft
        Source: Remax Nexus #1572590 Report a problem
        7/17/2019Sold$475,500+2.5%$244/sqft
        Source: IRES as distributed by MLS GRID #883289 Report a problem
        6/3/2019Pending sale$463,900$238/sqft
        Source: RE/MAX Nexus #883289 Report a problem
        6/1/2019Listed for sale$463,900+57.3%$238/sqft
        Source: RE/MAX Nexus #883289 Report a problem
        6/15/2012Sold$295,000$151/sqft
        Source: IRES as distributed by MLS GRID #678040 Report a problem

        Public tax history

        YearProperty taxesTax assessment
        2026$2,507 +27.2%$35,380 -2.1%
        2025$1,970 +26.5%$36,130 +4.2%
        2024$1,557 -2.9%$34,670 -1%
        2023$1,604 -4.6%$35,010 +14.3%
        2022$1,681 +25.2%$30,630 -2.8%
        2021$1,342 $31,510 +24.2%
        2020$1,342 -2.7%$25,380
        2019$1,380 -4.2%$25,380 +6.4%
        2018$1,440 +4.3%$23,860
        2017$1,380 +0.1%$23,860 +26.5%
        2016$1,379 +24.5%$18,860
        2015$1,108 +3.4%$18,860 +2.7%
        2014$1,071 $18,360
        2013-- $18,360 +77.6%
        2012-- $10,340
        2011-- $10,340 -7.9%
        2010-- $11,230
        2009-- $11,230 -23%
        2008-- $14,590
        2007-- $14,590 -13.6%
        2005-- $16,890 +7.8%
        2004-- $15,670 -0.8%
        2003-- $15,790 +7.1%
        2002-- $14,740 +4.8%
        2001-- $14,060
        Find assessor info on the county website

        Monthly payment

        Est. payment

        Payment breakdown

        Explore the cost of this home by adjusting the details. Changes won't be saved.
        All calculations are estimates and provided by Zillow, Inc. for informational purposes only. Actual amounts may vary.
        HOA fees may include property taxes on listings classified as Co-Ops. Contact the listing agent and/or owner for fee details.
        Mortgage interest rates are dependent on a number of factors, including credit score, down payment, and repayment length. Interest rate data provided by Zillow Group Marketplace, Inc. as of 1/1/1970 from various mortgage lenders with which we have lead or other similar arrangements; the Estimated Payment is an average of those rates.
        See how much you could borrow to make a competitive offer.

        Climate risks

        Neighborhood: 80650

        Getting around

        7 / 100
        Car-Dependent
        25 / 100
        Somewhat Bikeable

        Nearby schools

        GreatSchools rating
        Schools provided by the listing agent
        • Elementary: Highland
        • Middle: Highland
        • High: Highland

        Source: IRES as distributed by MLS GRID. This data may not be complete. We recommend contacting the local school district to confirm school assignments for this home.

        A local agent can set up tours, give advice and negotiate with sellers.

        Browse local experts

        Similar homes