Skip main navigation
Sold for $3,350,000
  • $3,350,000

    4532 17th St, San Francisco, CA 94114

    3beds
    2,985sqft
    Single Family Residence
    Built in 1999
    1,751 Square Feet Lot
    $3,386,700 Zestimate®
    $1,122/sqft
    $7,788 Estimated rent

    Home value

    $3,386,700

    $3.08M - $3.73M

    $7,788/mo

    Zestimate® history
    Loading
    Loading...

    Owner options

    List your home for rent

    $7,788/mo

    Rent Zestimate®

    Find your next renter with Zillow Rental Manager. Plus, with online applications, you can quickly screen prospective tenants – for free.

    Learn more

    $7,788/mo

    Rent Zestimate®

    Refinance and save

    $21,461/mo

    Est. payment

    Refinancing to a lower rate could help reduce your monthly payments and save thousands over the life of the loan.

    See today's rates

    $21,461/mo

    Est. payment

    Explore your selling options

    Work with a Zillow partner agent

    Leverage their expertise and Zillow's premium Showcase listings to get your home seen by more buyers.

    Get started

    List with your own agent

    Get your home in front of millions of buyers by listing it on Zillow.

    Learn how to do it

    Sell it yourself

    Take full control of how buyers see your home on Zillow by listing For Sale by Owner (FSBO).

    List your home

    What's special

    Miele-appointed kitchenMultiple bathsMotorized window shadesBespoke cabinetryLuxurious primary suiteSpacious secondary bedroomsExpansive family room
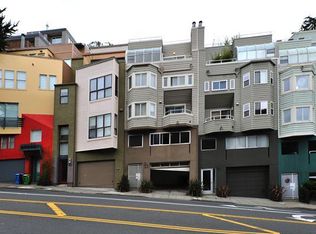
    A views-centric residence spanning nearly 3,000 square feet of interior living space, 4532 17th Street presents a rare blend of scale, flexibility, privacy, and modern luxury in one of San Francisco's most coveted central locations. Framed by sweeping outlooks from multiple levels, the home captures iconic vistas of Downtown San Francisco, the Bay, sparkling city lights, & Sutro Tower, while also backing to a serene, landscaped hillside that provides an unexpected sense of greenery & retreat in the heart of the city. Ideally positioned moments from Cole Valley, the Castro, & the Upper Haight, this home offers exceptional access to neighborhood amenities, parks, and transit. Originally built new in 1999 and extensively reimagined in 2020 by Christopher Minello of Birch & Tailor, the home has been thoughtfully designed for contemporary living. The expansive floor plan creates clearly defined yet connected spaces for entertaining, working, relaxing, & hosting, with seamless access provided by both interior staircases and a private elevator connecting the moody garage level to the upper floors. The main entertaining level is anchored by an expansive family room, open dining area, and a Miele-appointed kitchen, all flowing effortlessly to multiple outdoor terraces. With approximately 438 square feet of outdoor living space, the home offers a true indoor-outdoor lifestyle rarely found in San Francisco. Garden-side dining opens directly to a private rear terrace framed by lush hillside landscaping, creating a tranquil setting for morning coffee, al fresco dining, or intimate gatherings. A front-facing terrace captures dynamic city outlooks & natural light, while an upper-level terrace off the primary suite provides a private retreat elevated above it all. Throughout the home, elevated finishes & thoughtful upgrades include motorized window shades, bespoke cabinetry, custom millwork, integrated storage solutions, two vehicle EV parking, & comprehensive smart home features, all designed to enhance comfort, functionality, and ease of living. A dedicated office on the main living level offers an ideal work-from-home environment or creative space. The bedroom level features spacious secondary bedrooms, multiple baths, laundry, & generous storage, while the entire top floor is reserved for a luxurious primary suite complete with a walk-in closet, a marble spa-inspired bath, & direct access to a private view terrace. | See more at CoronaHeightsViews.com

    Zillow last checked:

    Listing updated:

    Listed by:

    Jonathan B. Deason DRE #01802544 415-412-7659,

    Vanguard Properties 415-655-5600

    Bought with:

    Diana Klein, DRE #02020044

    Compass

    Source: SFAR,MLS#: 426130975MLS LogoOriginating MLS: San Francisco Association of REALTORS

    Facts & features

    Interior

    Bedrooms & bathrooms
    • Bedrooms: 3
    • Bathrooms: 3
    • Full bathrooms: 3
    Primary bedroom
    • Area: 0
    • Dimensions: 0 x 0
    Bedroom 1
    • Area: 0
    • Dimensions: 0 x 0
    Bedroom 2
    • Area: 0
    • Dimensions: 0 x 0
    Bedroom 3
    • Area: 0
    • Dimensions: 0 x 0
    Bedroom 4
    • Area: 0
    • Dimensions: 0 x 0
    Primary bathroom
    • Features: Double Vanity, Low-Flow Toilet(s), Shower Stall(s), Tub
    Dining room
    • Area: 0
    • Dimensions: 0 x 0
    Family room
    • Area: 0
    • Dimensions: 0 x 0
    Kitchen
    • Features: Marble Counter
    • Area: 0
    • Dimensions: 0 x 0
    Living room
    • Area: 0
    • Dimensions: 0 x 0
    Heating
    • Central
    Cooling
    • Central Air
    Appliances
    • Included: Disposal, Range Hood, Ice Maker, Microwave, Dryer, Washer
    • Laundry: Inside Room
    Features
    • Elevator, Formal Entry, Storage
    • Flooring: Bamboo, Marble
    • Number of fireplaces: 1
    • Fireplace features: Living Room
    Interior area
    • Total structure area: 2,985
    • Total interior livable area: 2,985 sqft

    Property

    Parking
    • Total spaces: 2
    • Parking features: Enclosed, Electric Vehicle Charging Station(s), Garage Door Opener, Independent, On Site (Single Family Only)
    • Garage spaces: 2
    Lot
    • Size: 1,751 Square Feet
    Details
    • Parcel number: 2628041
    • Special conditions: Standard

    Construction

    Type & style
    • Home type: SingleFamily
    • Property subtype: Single Family Residence
    Condition
    • New Construction,Updated/Remodeled
    • New construction: Yes
    • Year built: 1999

    Community & HOA

    HOA
    • Has HOA: No
    Location
    • Region: San Francisco
    • Elevation: 0

    Financial & listing details

    • Price per square foot: $1,122/sqft
    • Tax assessed value: $2,234,121
    • Annual tax amount: $26,451
    • Date on market: 5/14/2026
    • Cumulative days on market: 20 days
    • Total actual rent: 0

    Price history

    DateEventPrice
    6/12/2026Sold$3,350,000+11.9%$1,122/sqft
    Source: SFAR #426130975 Report a problem
    6/4/2026Pending sale$2,995,000$1,003/sqft
    Source: SFAR #426130975 Report a problem
    5/28/2026Price change$2,995,000-18.9%$1,003/sqft
    Source: SFAR #426130975 Report a problem
    5/14/2026Listed for sale$3,695,000+91.9%$1,238/sqft
    Source: SFAR #426130975 Report a problem
    12/9/2016Sold$1,925,000-3.7%$645/sqft
    Source: SFAR #448783 Report a problem
    11/14/2016Pending sale$1,999,000$670/sqft
    Source: Paragon Real Estate Group #448783 Report a problem
    9/29/2016Price change$1,999,000-19.9%$670/sqft
    Source: Paragon Real Estate Group #448783 Report a problem
    8/5/2016Listed for sale$2,495,000+131.9%$836/sqft
    Source: Paragon Real Estate Group #448783 Report a problem
    10/16/2002Sold$1,076,000+5%$360/sqft
    Source: Public Record Report a problem
    8/19/1999Sold$1,025,000+583.3%$343/sqft
    Source: Public Record Report a problem
    8/24/1998Sold$150,000$50/sqft
    Source: Public Record Report a problem

    Public tax history

    YearProperty taxesTax assessment
    2025$26,451 +3%$2,234,121 +2%
    2024$25,687 +1.5%$2,190,316 +2%
    2023$25,318 +1.5%$2,147,369 +2%
    2022$24,948 +1.8%$2,105,265 +2%
    2021$24,517 -0.5%$2,063,987 +1%
    2020$24,643 +3.8%$2,042,824 +2%
    2019$23,746 +3.5%$2,002,770 +2%
    2018$22,947 +1.2%$1,963,500 +2%
    2017$22,678 +34.4%$1,925,000 +34.5%
    2016$16,869 +1.2%$1,430,868 +1.5%
    2015$16,664 +9.7%$1,409,377 +10.9%
    2014$15,185 $1,271,272 +0.5%
    2013-- $1,265,527 +2%
    2012-- $1,240,714 +2%
    2011-- $1,216,387 +0.8%
    2010-- $1,207,298 -0.2%
    2009-- $1,210,166 +2%
    2008-- $1,186,438 +2%
    2007-- $1,163,175 +2%
    2006-- $1,140,366 +2%
    2005-- $1,118,006 +3.9%
    2003-- $1,076,000 +1.9%
    2002-- $1,055,955 +2%
    2001-- $1,035,250
    Find assessor info on the county website

    Neighborhood: Buena Vista

    Nearby schools

    GreatSchools rating
    Get a cash offer in 3 minutes
    Find out how much your home could sell for in as little as 3 minutes with a no-obligation cash offer.
    Estimated market value
    $3,386,700
    Get a cash offer in 3 minutes
    Find out how much your home could sell for in as little as 3 minutes with a no-obligation cash offer.
    Estimated market value
    $3,386,700