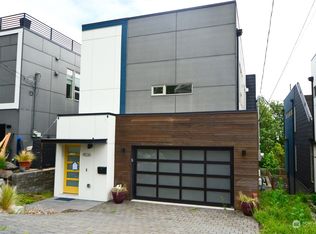
Sophisticated modern living in the heart of West Seattle. Built in 2018, this 4-bedroom, 3.5-bath residence offers 3,157 square feet of thoughtfully designed living space with abundant natural light, elevated views and seamless indoor-outdoor living. The open-concept main level features hardwood floors, a spacious living and dining area and a striking two-sided gas fireplace with a custom wood surround. The contemporary kitchen is designed for both everyday living and entertaining, with an oversized island, quartz waterfall countertops, stainless steel appliances, generous cabinetry, a walk-in pantry and a custom wine closet with space for more than 100 bottles. The primary suite provides a peaceful retreat with a private balcony, walk-in closet, wood feature wall and spa-inspired bath featuring a freestanding soaking tub, walk-in shower and double vanity. Outdoor living continues on the expansive rooftop deck with impressive views of Puget Sound, the Olympic Mountains, Mount Rainier and West Seattle. Additional highlights include multiple balconies, a composite patio, an outdoor red-light sauna, a spacious garage with storage, side-by-side laundry, mini-split heating and cooling, new wall-to-wall carpet and fresh interior paint throughout. Conveniently located near Alki Beach, Alaska Junction, neighborhood shops, restaurants, parks, waterfront recreation, public transportation and Downtown Seattle.
24 days
|
801
|
42
|
Zillow last checked:
Listing updated:
Listed by:
Sean Nielsen,
Engel & Voelkers Mercer Island,
Jag Ammerlaan,
Engel & Voelkers Mercer Island
Source: NWMLS as distributed by MLS GRID,MLS#: 2559150
Facts & features
Interior
Bedrooms & bathrooms
Bedrooms: 4
Bathrooms: 4
Full bathrooms: 3
1/2 bathrooms: 1
Main level bathrooms: 2
Main level bedrooms: 2
Bedroom
Level: Lower
Bedroom
Level: Lower
Bedroom
Level: Main
Bathroom full
Level: Lower
Other
Level: Second
Dining room
Level: Second
Heating
Fireplace, Ductless, Wall Furnace, Electric, Natural Gas
Cooling
Ductless, Wall Unit(s)
Appliances
Included: Dishwasher, Disposal, Dryer, Microwave, Refrigerator, Stove(s)/Range(s), Tankless Water Heater, Washer, Dishwasher(s), Dryer(s), Garbage Disposal, Microwave(s), Refrigerator(s), Washer(s), Water Heater: Tankless, Water Heater Location: Garage
Features
Bath Off Primary, Dining Room, High Tech Cabling, Pantry
Patio & porch: Bath Off Primary, Dbl Pane/Storm Window, Dining Room, Fireplace, High Tech Cabling, Pantry, Vaulted Ceiling(s), Walk-In Closet(s), Water Heater, Wine Cellar
Has view: Yes
View description: City, Mountain(s), Sound, Territorial
Has water view: Yes
Water view: Sound
Lot
Size: 4,247 Square Feet
Dimensions: 115*37*115*37
Features: Paved, Cable TV, Deck, Dog Run, Electric Car Charging, Fenced-Fully, Fenced-Partially, Gas Available, High Speed Internet, Patio, Rooftop Deck
Topography: Level,Partial Slope
Details
Parcel number: 2391601663
Zoning: NR3
Special conditions: Standard
Construction
Type & style
Home type: SingleFamily
Architectural style: Multi Level
Property subtype: Single Family Residence
Materials
Cement Planked, Wood Siding, Cement Plank
Foundation: Poured Concrete
Roof: Flat,See Remarks
Condition
Year built: 2018
Utilities & green energy
Electric: Company: Seattle City Light
Sewer: Sewer Connected, Company: Seattle Public Utilities
Source: NWMLS as distributed by MLS GRID. This data may not be complete. We recommend contacting the local school district to confirm school assignments for this home.