Experience The Best Of Country Living And Four-Season Recreation In This Extensively Renovated Home Offering More Than 4,500 Square Feet Of Finished Living Space On A Private One-Acre Setting Just Minutes From Mount St. Louis Moonstone And Horseshoe Valley. With Seven Bedrooms, Five Bathrooms, Multiple Living Areas, And Exceptional Flexibility For Growing Families, Multi-Generational Living, Guests, Or Home-Based Professionals, This Is A Rare Opportunity To Enjoy Space, Privacy, And Lifestyle In One Remarkable Property. A Stunning Chef's Kitchen Anchors The Home With An Expansive Centre Island, Generous Dining Area, And Seamless Flow Into An Impressive Great Room Featuring A Wood-Burning Fireplace And Multiple Gathering Spaces. The Primary Suite Offers A Spa-Inspired Five-Piece Ensuite And Walk-In Closet, While Additional Bedrooms, A Bright Sunroom Or Home Office, Upper-Level Laundry, And Multiple Living Areas Throughout The Home Provide Endless Flexibility For Changing Family Needs. The Finished Walkout Lower Level Expands The Living Space Even Further With An Additional Kitchen, Spacious Recreation And Living Areas, Three Bedrooms, One And A Half Bathrooms, And Abundant Storage. Whether Accommodating Extended Family, Adult Children, Long-Term Guests, Or Future Lifestyle Needs, The Space Offers Exceptional Versatility. Outside, Enjoy The Privacy Of A Beautiful One-Acre Setting Complete With A 17-Foot Swim Spa, Large Entertaining Deck, And A 768 Square Foot Barn/Garage With 60-Amp Service And 240-Volt Power, Perfect For Hobbyists, Contractors, Outdoor Enthusiasts, Or Additional Vehicle Storage. Extensively Updated With A New Septic Tank (2025), Steel Roof, Updated Windows, 200-Amp Electrical Service, Enhanced Insulation, Upgraded Plumbing And HVAC Systems. Conveniently Located Near Skiing, Golf, Trails, Cycling, Barrie, Orillia, And Year-Round Recreation, This Exceptional Property Offers The Space And Freedom Of Country Living Without Sacrificing Modern Convenience.
For sale
C$1,249,000
4532 5th Line N, Oro Medonte, ON L0L 1V0
6beds
5baths
Single Family Residence
Built in ----
1.01 Acres Lot
$-- Zestimate®
C$--/sqft
C$-- HOA
What's special
Private one-acre settingSeven bedroomsFive bathroomsExpansive centre islandGenerous dining areaWood-burning fireplaceMultiple gathering spaces
- 28 days |
- 27 |
- 2 |
Zillow last checked:
Listing updated:
Listed by:
RE/MAX WEST REALTY INC.
Source: TRREB,MLS®#: S13444970 Originating MLS®#: Toronto Regional Real Estate Board
Originating MLS®#: Toronto Regional Real Estate BoardFacts & features
Interior
Bedrooms & bathrooms
- Bedrooms: 6
- Bathrooms: 5
Primary bedroom
- Level: Upper
- Dimensions: 6.95 x 5.02
Bedroom
- Level: Upper
- Dimensions: 3.3 x 2.61
Bedroom
- Level: Upper
- Dimensions: 3.6 x 3.2
Bedroom
- Level: Upper
- Dimensions: 3.2 x 2.5
Dining room
- Level: Main
- Dimensions: 4.62 x 4.5
Foyer
- Level: Main
- Dimensions: 9.54 x 1.88
Kitchen
- Level: Main
- Dimensions: 5.85 x 4.55
Kitchen
- Level: Lower
- Dimensions: 5.85 x 5.3
Living room
- Level: Main
- Dimensions: 9.64 x 7.23
Sunroom
- Level: Upper
- Dimensions: 3.9 x 2.2
Heating
- Forced Air, Propane
Cooling
- Central Air
Features
- Flooring: Accessory Apartment
- Basement: Apartment,Separate Entrance
- Has fireplace: Yes
- Fireplace features: Propane
Interior area
- Living area range: 3000-3500 null
Property
Parking
- Total spaces: 14
- Parking features: Private
- Has garage: Yes
Features
- Stories: 2
- Has private pool: Yes
- Pool features: Other
Lot
- Size: 1.01 Acres
- Features: Golf, School Bus Route, Skiing
Details
- Additional structures: Barn
- Parcel number: 585240041
Construction
Type & style
- Home type: SingleFamily
- Property subtype: Single Family Residence
Materials
- Brick, Metal/Steel Siding
- Foundation: Brick, Block
- Roof: Metal
Utilities & green energy
- Sewer: Septic
Community & HOA
Location
- Region: Oro Medonte
Financial & listing details
- Annual tax amount: C$4,910
- Date on market: 6/15/2026
RE/MAX WEST REALTY INC.
RE/MAX WEST REALTY INC.
By pressing Contact Agent, you agree that the real estate professional identified above may call/text you about your search, which may involve use of automated means and pre-recorded/artificial voices. You don't need to consent as a condition of buying any property, goods, or services. Message/data rates may apply. You also agree to our Terms of Use. Zillow does not endorse any real estate professionals. We may share information about your recent and future site activity with your agent to help them understand what you're looking for in a home.
Price history
Price history is unavailable.
Public tax history
Tax history is unavailable.
Climate risks
Neighborhood: L0L
Nearby schools
GreatSchools rating
No schools nearby
We couldn't find any schools near this home.
- C$1,350,0001 bd2 ba-- sqft741 Ingram Rd, Oro Medonte, ON L0K1E0For Sale
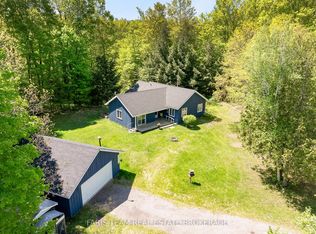
- C$1,195,0005 bd4 ba-- sqft4892 5th Line N, Oro Medonte, ON L0L1V0For Sale

- C$959,9003 bd3 ba-- sqft5305 7th Line N, Oro Medonte, ON L0K1N0For Sale
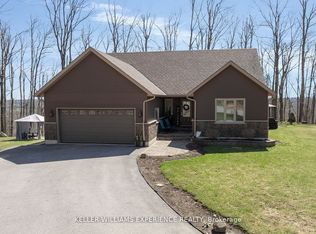
- C$1,125,0004 bd3 ba-- sqft11 Snowshoe Trl, Oro Medonte, ON L0K1N0For Sale
- C$825,0004 bd2 ba-- sqft74 Slalom Dr, Oro Medonte, ON L0K1N0For Sale
- C$769,9004 bd3 ba-- sqft53 Slalom Dr, Oro Medonte, ON L0K1N0For Sale
- C$1,125,0004 bd3 ba-- sqft764 Warminster Side Rd, Oro Medonte, ON L0K1E0For Sale
- C$--4 bd3 ba2.9k sqft757 Warminster Side Rd, Oro Medonte, ON L0K1E0Off Market
Similar homes
- C$1,249,9005 bd3 ba-- sqft102 Highland Dr, Oro Medonte, ON L0L 2L0For Sale
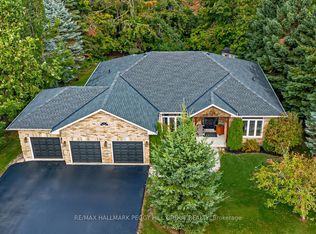 MLS ID #S13556736, RE/MAX HALLMARK PEGGY HILL GROUP REALTY. TRREB
 - C$1,299,9995 bd4 ba-- sqft11 Basswood Cir, Oro Medonte, ON L0L 2L0For Sale
 MLS ID #S13557930, RE/MAX EXPERTS. TRREB
 - C$1,349,0004 bd3 ba-- sqft2 Thoroughbred Dr, Oro Medonte, ON L0K 1E0For Sale
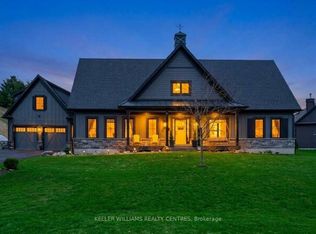 MLS ID #S13518036, KELLER WILLIAMS REALTY CENTRES. TRREB
 - C$1,398,0004 bd4 ba-- sqft17 Pine Ridge Trl, Oro Medonte, ON L4M 4Y8For Sale
 MLS ID #S12922430, RE/MAX HALLMARK CHAY REALTY. TRREB
 - C$1,178,0004 bd3 ba-- sqft23 Country Club Ln, Oro Medonte, ON L4M 4Y8For SaleMLS ID #S13020196, HOMELIFE/BAYVIEW REALTY INC.. TRREB
- C$1,250,0005 bd3 ba-- sqft88 Cook St, Barrie, ON L4M 4G6For SaleMLS ID #S13519034, PARKER COULTER REALTY BROKERAGE INC.. TRREB
- C$1,099,0003 bd3 ba-- sqft24 Birch Grove Dr, Oro Medonte, ON L4M 4Y8For SaleMLS ID #S12916908, Realty Executives Plus Ltd. TRREB
- C$1,449,9005 bd5 ba-- sqft1573 County Road 6 Rd S, Springwater, ON L0L 1P0For SaleMLS ID #S13484288, RE/MAX HALLMARK CHAY REALTY. TRREB
- C$1,279,0004 bd3 ba-- sqft21 Ruby Rdg, Oro Medonte, ON L0L 2E0For SaleMLS ID #S13234586, RE/MAX HALLMARK CHAY REALTY. TRREB
- C$1,199,0006 bd5 ba-- sqft127 Maskinonge Rd, Tay, ON L0K 2A0For SaleMLS ID #S13487560, BETTER HOMES AND GARDENS REAL ESTATE SIGNATURE SERVICE. TRREB
- C$1,099,9004 bd3 ba-- sqft1783 County Road 6 S, Springwater, ON L0L 1P0For SaleMLS ID #S13553250, RE/MAX HALLMARK PEGGY HILL GROUP REALTY. TRREB
- C$1,079,9003 bd2 ba-- sqft12 Francis Rd, Orillia, ON L3V 2L7For SaleMLS ID #S13549548, RE/MAX HALLMARK CHAY REALTY. TRREB
- C$1,099,0003 bd3 ba-- sqft3744 Wainman Line, Severn, ON L3V 0Z5For SaleMLS ID #S13456968, RE/MAX REALTRON REALTY INC.. TRREB
- C$1,299,0003 bd3 ba-- sqft1250 County Road 6 S, Tiny, ON L0L 2T0For SaleCentury 21 Canada
- C$799,0004 bd3 ba-- sqft16 Price Dr, Oro Medonte, ON L3V 0R3For SaleMLS ID #S13540548, RE/MAX HALLMARK REALTY LTD.. TRREB
- C$1,298,0004 bd3 ba-- sqft105 Duckworth St, Barrie, ON L4M 3V9For SaleMLS ID #S13542518, RE/MAX HALLMARK REALTY LTD.. TRREB
- C$1,630,0005 bd3 ba-- sqft129 Bass Line, Oro Medonte, ON L3V 0J9For SaleMLS ID #S13207170, Sotheby's International Realty Canada. TRREB
- C$1,249,7774 bd3 ba-- sqft50 Windermere Cir, Tay, ON L4R 0C3For SaleMLS ID #S13425812, RE/MAX Georgian Bay Realty Ltd. TRREB
- C$1,100,0003 bd2 ba-- sqft20 Dorothys Dr, Oro Medonte, ON L0L 1T0For SaleMLS ID #S13492106, RE/MAX HALLMARK CHAY REALTY. TRREB
- C$1,350,0005 bd4 ba-- sqft116 Mamie Ave, Wasaga Beach, ON L9Z 2P6For SaleMLS ID #S13504862, FARIS TEAM REAL ESTATE. TRREB
