Skip main navigation
Closed
  • $739,000

    4532 Alicia Dr, Inver Grove Heights, MN 55077

    6beds
    4,096sqft
    Single Family Residence
    Built in 2000
    2.26 Acres Lot
    $751,100 Zestimate®
    $180/sqft
    $4,996 Estimated rent

    Home value

    $751,100

    $699,000 - $811,000

    $4,996/mo

    Zestimate® history
    Loading
    Loading...

    Owner options

    List your home for rent

    $4,996/mo

    Rent Zestimate®

    Find your next renter with Zillow Rental Manager. Plus, with online applications, you can quickly screen prospective tenants – for free.

    Learn more

    $4,996/mo

    Rent Zestimate®

    Refinance and save

    $4,575/mo

    Est. payment

    Refinancing to a lower rate could help reduce your monthly payments and save thousands over the life of the loan.

    See today's rates

    $4,575/mo

    Est. payment

    Explore your selling options

    Work with a Zillow partner agent

    Leverage their expertise and Zillow's premium Showcase listings to get your home seen by more buyers.

    Get started

    List with your own agent

    Get your home in front of millions of buyers by listing it on Zillow.

    Learn how to do it

    Sell it yourself

    Take full control of how buyers see your home on Zillow by listing For Sale by Owner (FSBO).

    List your home

    What's special

    Breathtaking viewsHigh-end finishesSouth-facing water viewsSpacious open layoutProfessionally landscaped yardRecreational lakeSleek updated bathrooms
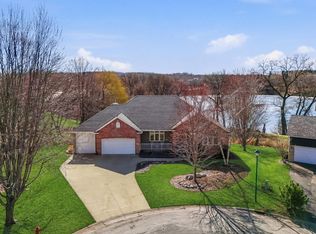
    Over 2.26 acres of lakefront luxury meeting breathtaking views in this stunning retreat offering unmatched privacy on a quiet cul-de-sac. 200 feet of lakefront, this home boasts south-facing water views making every season picturesque. The 11-acre recreational lake provides the perfect setting for kayak or canoe use creating a year-round outdoor escape. The spacious open layout features soaring 10 to 15-foot vaulted ceilings on the main level and 10 foot ceilings in the finished basement enhancing the home’s airy and elegant feel. Recent renovations include new roof, siding, energy-efficient windows, HVAC system, water heater and upgraded lighting. High-end finishes such as hardwood flooring, brand-new carpet and two cozy gas fireplaces add warmth and sophistication. The modern kitchen has been remodeled with brand-new appliances including stove, refrigerator and microwave, while the sleek, updated bathrooms provide a contemporary touch. Smart home and security features include a new Pella screen door, Blink security cameras, and a Ring doorbell for added peace of mind. EV-ready with a 50-amp 220V charging system including charger, this home is built for convenience. The professionally landscaped yard features a $25K investment in enhancements along with an updated irrigation system (2023) to keep the grounds lush and vibrant. Located near Lebanon Hills Park which spans 2,000 acres of scenic trails, fishing spots, canoeing areas, a swimming beach and winter sports facilities, this home is perfect for outdoor enthusiasts. You will appreciate its location in District 196, with top-rated Red Pine Elementary nearby. Easy access to MSP Airport, Mall of America and major highways, commuting and travel are effortless.

    Zillow last checked:

    Listing updated:

    Listed by:

    Tanya Hietpas 651-329-0371,

    Edina Realty, Inc.

    Bought with:

    John Mulkern

    Coldwell Banker Realty

    Source: NorthstarMLS as distributed by MLS GRID,MLS#: 6719450MLS Logo

    Facts & features

    Interior

    Bedrooms & bathrooms
    • Bedrooms: 6
    • Bathrooms: 4
    • Full bathrooms: 3
    • 3/4 bathrooms: 1
    Bedroom
    • Level: Upper
    Bedroom 2
    • Level: Upper
    Bedroom 3
    • Level: Upper
    Bedroom 4
    • Level: Lower
    Bedroom 5
    • Level: Main
    Bedroom 6
    • Level: Lower
    Dining room
    • Level: Main
    Exercise room
    • Level: Lower
    Family room
    • Level: Lower
    Foyer
    • Level: Main
    Informal dining room
    • Level: Main
    Kitchen
    • Level: Main
    Living room
    • Level: Main
    Recreation room
    • Level: Lower
    Heating
    • Forced Air
    Cooling
    • Central Air
    Appliances
    • Included: Dishwasher, Dryer, Microwave, Range, Refrigerator, Washer, Water Softener Owned
    • Laundry: Laundry Room, Main Level
    Features
    • Basement: Finished
    • Number of fireplaces: 2
    • Fireplace features: Family Room, Gas
    Interior area
    • Total structure area: 4,096
    • Total interior livable area: 4,096 sqft
    • Finished area above ground: 2,677
    • Finished area below ground: 1,419

    Property

    Parking
    • Total spaces: 3
    • Parking features: Attached, Garage Door Opener
    • Attached garage spaces: 3
    • Has uncovered spaces: Yes
    Accessibility
    • Accessibility features: None
    Features
    • Levels: Two
    • Stories: 2
    • On waterfront: Yes
    • Waterfront features: Lake Front
    • Frontage length: Water Frontage: 200
    Lot
    • Size: 2.26 Acres
    • Dimensions: 15 x 37 x 460 x 288 x 306 x 219
    • Features: Accessible Shoreline
    Details
    • Foundation area: 2677
    • Parcel number: 107130001110
    • Zoning description: Residential-Single Family

    Construction

    Type & style
    • Home type: SingleFamily
    • Property subtype: Single Family Residence
    Materials
    • Block
    • Roof: Age 8 Years or Less
    Condition
    • New construction: No
    • Year built: 2000

    Utilities & green energy

    • Electric: Circuit Breakers
    • Gas: Natural Gas
    • Sewer: City Sewer/Connected
    • Water: City Water/Connected

    Community & HOA

    Community
    • Subdivision: Southern Lakes West
    HOA
    • Has HOA: No
    Location
    • Region: Inver Grove Heights

    Financial & listing details

    • Price per square foot: $180/sqft
    • Tax assessed value: $679,600
    • Annual tax amount: $8,006
    • Date on market: 5/13/2025
    • Cumulative days on market: 134 days

    Price history

    DateEventPrice
    9/5/2025Sold$739,000-1.5%$180/sqft
    Source: NorthstarMLS as distributed by MLS GRID #6719450 Report a problem
    8/6/2025Pending sale$750,000$183/sqft
    Source: NorthstarMLS as distributed by MLS GRID #6719450 Report a problem
    5/15/2025Listed for sale$750,000-37.4%$183/sqft
    Source: NorthstarMLS as distributed by MLS GRID #6719450 Report a problem
    5/9/2025Listing removed$1,199,000$293/sqft
    Source: NorthstarMLS as distributed by MLS GRID #6683901 Report a problem
    3/12/2025Listed for sale$1,199,000+317.8%$293/sqft
    Source: NorthstarMLS as distributed by MLS GRID #6683901 Report a problem
    4/14/2000Sold$287,000+322.1%$70/sqft
    Source: Public Record Report a problem
    10/14/1999Sold$68,000$17/sqft
    Source: Public Record Report a problem

    Public tax history

    YearProperty taxesTax assessment
    2024$7,872 -1.7%$679,600 -0.8%
    2023$8,006 +7.5%$685,400 +1.9%
    2022$7,450 +10.1%$672,800 +18%
    2021$6,764 -1%$570,000 +1.4%
    2020$6,832 +1.5%$562,400 +3.9%
    2019$6,734 $541,300 +7.4%
    2018$6,734 +18.7%$503,800 +7.2%
    2017$5,674 +3.8%$470,000 +2.4%
    2016$5,464 -2.4%$459,000 +1.6%
    2015$5,600 +0.7%$451,900 +5.1%
    2014$5,562 +6.8%$430,100 +11.2%
    2013$5,206 +5.7%$386,770
    2012$4,924 -2.5%--
    2011$5,047 --
    Find assessor info on the county website

    Neighborhood: 55077

    Nearby schools

    GreatSchools rating
    Get a cash offer in 3 minutes
    Find out how much your home could sell for in as little as 3 minutes with a no-obligation cash offer.
    Estimated market value
    $751,100
    Get a cash offer in 3 minutes
    Find out how much your home could sell for in as little as 3 minutes with a no-obligation cash offer.
    Estimated market value
    $751,100