Serene End-Unit Retreat. Welcome to this beautifully maintained end-unit townhome tucked inside a private gated community in the heart of Tampa. Surrounded by peaceful pond views, and expansive lush space, this home offers the perfect combination of privacy, convenience, and low-maintenance living. Sellers love the quiet atmosphere, friendly neighbors, and sense of community where kids play outside and residents enjoy scenic walking areas. Step inside to discover an open-concept floor plan filled with natural light from soaring ceilings and an abundance of windows unique to this desirable end unit. The spacious kitchen features granite countertops, stainless steel appliances, wood cabinetry, breakfast bar seating, and a large pantry, all opening seamlessly to the living and dining areas for effortless entertaining. Sliding glass doors lead to a screened-in patio overlooking the tranquil pond, creating the perfect outdoor retreat to relax and unwind. Upstairs, the oversized primary suite offers exceptional space, a large walk-in closet, and a spa-inspired bath complete with dual sinks, garden tub, separate shower, and private water closet. Additional highlights include laminate flooring, generous storage throughout, side yard space, one-car garage with built-ins, newer roof and exterior paint, and HOA-maintained lawn care, pest control, and water for easy living. Residents love the quiet atmosphere, friendly neighbors, and unbeatable location just minutes from Carrollwood, Downtown Tampa, Tampa International Airport, shopping, dining, hospitals, and major highways. A rare opportunity to enjoy low-maintenance living with the space and feel of a single-family home.
Sold for $335,000
Zestimate®
$335,000
4532 AMBERLY OAKS COURT, TAMPA, FL 33614
3beds
1,844sqft
Townhouse
Built in 2006
2,638 Square Feet Lot
$335,000 Zestimate®
$182/sqft
$2,386 Estimated rent
Home value
$335,000
$315,000 - $355,000
$2,386/mo
Zestimate® history
Owner options
List your home for rent
$2,386/mo
Rent Zestimate®
Find your next renter with Zillow Rental Manager. Plus, with online applications, you can quickly screen prospective tenants – for free.
$2,386/mo
Rent Zestimate®
Refinance and save
$2,680/mo
Est. payment
Refinancing to a lower rate could help reduce your monthly payments and save thousands over the life of the loan.
$2,680/mo
Est. payment
Explore your selling options
Work with a Zillow partner agent
Leverage their expertise and Zillow's premium Showcase listings to get your home seen by more buyers.
Get startedList with your own agent
Get your home in front of millions of buyers by listing it on Zillow.
Learn how to do itSell it yourself
Take full control of how buyers see your home on Zillow by listing For Sale by Owner (FSBO).
List your homeWhat's special
Large pantryBreakfast bar seatingGranite countertopsExpansive lush spaceGenerous storage throughoutOne-car garage with built-insOpen-concept floor plan
Zillow last checked:
Listing updated:
Listed by:
Jacqueline Toledo LLC 813-810-5794,
KELLER WILLIAMS TAMPA PROPERTIES 813-264-7754
Bought with:
Daniel Martucci, 3547810
RE/MAX ACTION FIRST OF FLORIDA
Source: Stellar MLS,MLS#: TB8511409 Originating MLS: Suncoast Tampa
Originating MLS: Suncoast Tampa
Facts & features
Interior
Bedrooms & bathrooms
- Bedrooms: 3
- Bathrooms: 3
- Full bathrooms: 2
- 1/2 bathrooms: 1
Primary bedroom
- Features: En Suite Bathroom, Built-in Closet
- Level: Second
- Area: 330.75 Square Feet
- Dimensions: 18.9x17.5
Bedroom 2
- Features: Built-in Closet
- Level: Second
- Area: 137.41 Square Feet
- Dimensions: 9.1x15.1
Bedroom 3
- Features: Built-in Closet
- Level: Second
- Area: 141.94 Square Feet
- Dimensions: 9.4x15.1
Primary bathroom
- Features: Garden Bath, Built-in Closet
- Level: Second
- Area: 80.5 Square Feet
- Dimensions: 7x11.5
Bathroom 1
- Level: First
- Area: 25.9 Square Feet
- Dimensions: 3.5x7.4
Bathroom 2
- Features: Tub With Shower
- Level: Second
- Area: 40.55 Square Feet
- Dimensions: 5x8.11
Dining room
- Level: First
- Area: 84 Square Feet
- Dimensions: 8.4x10
Foyer
- Level: First
- Area: 88.88 Square Feet
- Dimensions: 8x11.11
Kitchen
- Features: Pantry
- Level: First
- Area: 185.5 Square Feet
- Dimensions: 10.6x17.5
Laundry
- Features: Coat Closet
- Level: Second
- Area: 23.2 Square Feet
- Dimensions: 4x5.8
Living room
- Level: First
- Area: 268.38 Square Feet
- Dimensions: 18.9x14.2
Heating
- Central, Electric
Cooling
- Central Air
Appliances
- Included: Dishwasher, Disposal, Exhaust Fan, Microwave, Range, Refrigerator
- Laundry: Electric Dryer Hookup, Inside, Laundry Closet, Upper Level, Washer Hookup
Features
- Ceiling Fan(s), Eating Space In Kitchen, High Ceilings, PrimaryBedroom Upstairs, Thermostat, Walk-In Closet(s)
- Flooring: Laminate
- Has fireplace: No
- Common walls with other units/homes: End Unit
Interior area
- Total structure area: 2,613
- Total interior livable area: 1,844 sqft
Property
Parking
- Total spaces: 1
- Parking features: Driveway, Garage Door Opener, Ground Level, Open
- Attached garage spaces: 1
- Has uncovered spaces: Yes
Features
- Levels: Two
- Stories: 2
- Patio & porch: Covered, Patio, Screened
- Exterior features: Sidewalk
- Has view: Yes
- View description: Pond
- Has water view: Yes
- Water view: Pond
Lot
- Size: 2,638 Square Feet
- Residential vegetation: Trees/Landscaped
Details
- Parcel number: U20281888800000200006.0
- Zoning: PD
- Special conditions: None
Construction
Type & style
- Home type: Townhouse
- Architectural style: Contemporary
- Property subtype: Townhouse
Materials
- Concrete, Stucco
- Foundation: Slab
- Roof: Shingle
Condition
- Completed
- New construction: No
- Year built: 2006
Utilities & green energy
- Sewer: Public Sewer
- Water: Public
- Utilities for property: BB/HS Internet Available, Electricity Available, Fiber Optics, Sewer Connected, Street Lights, Water Connected
Community & HOA
Community
- Features: Community Mailbox, Gated Community - No Guard, Sidewalks
- Pet fee: $0 monthly
- Subdivision: AMBERLY OAKS TWNHMS
HOA
- Has HOA: Yes
- Amenities included: Gated, Maintenance
- Services included: Maintenance Structure, Maintenance Grounds, Pest Control, Sewer, Water
- HOA fee: $340 monthly
- HOA name: Melrose Management Partnership/Jill Morrison
- HOA phone: 727-787-3461
Location
- Region: Tampa
Financial & listing details
- Price per square foot: $182/sqft
- Tax assessed value: $297,044
- Annual tax amount: $3,657
- Date on market: 5/28/2026
- Cumulative days on market: 11 days
- Listing terms: Cash,Conventional,FHA,VA Loan
- Ownership: Fee Simple
- Total actual rent: 0
- Electric utility on property: Yes
- Road surface type: Asphalt
Price history
| Date | Event | Price |
|---|---|---|
| 7/29/2026 | Sold | $335,000$182/sqft |
Source:  Stellar MLS #TB8511409 Report a problem Stellar MLS #TB8511409 Report a problem | ||
| 7/8/2026 | Contingent | $335,000$182/sqft |
Source: Stellar MLS #TB8511409 Report a problem | ||
| 6/8/2026 | Pending sale | $335,000$182/sqft |
Source: Stellar MLS #TB8511409 Report a problem | ||
| 5/28/2026 | Listed for sale | $335,000+53%$182/sqft |
Source: Stellar MLS #TB8511409 Report a problem | ||
| 2/15/2019 | Sold | $219,000+0.7%$119/sqft |
Source: Public Record Report a problem | ||
| 1/15/2019 | Pending sale | $217,500$118/sqft |
Source: Keller Williams Realty South Tampa #T3145089 Report a problem | ||
| 1/3/2019 | Price change | $217,500-1.1%$118/sqft |
Source: Keller Williams Realty South Tampa #T3145089 Report a problem | ||
| 12/15/2018 | Price change | $220,000-2.2%$119/sqft |
Source: Keller Williams Realty South Tampa #T3145089 Report a problem | ||
| 12/4/2018 | Price change | $225,000+4.7%$122/sqft |
Source: KELLER WILLIAMS SOUTH TAMPA #T3145089 Report a problem | ||
| 12/1/2018 | Listed for sale | $215,000+34.4%$117/sqft |
Source: Owner Report a problem | ||
| 9/29/2015 | Sold | $160,000-3%$87/sqft |
Source: Stellar MLS #U7748168 Report a problem | ||
| 8/28/2015 | Listed for sale | $164,900+29.8%$89/sqft |
Source: RE/MAX BAY TO BAY #U7748168 Report a problem | ||
| 7/31/2014 | Sold | $127,000$69/sqft |
Source: Public Record Report a problem | ||
| 10/9/2013 | Sold | $127,000+1.6%$69/sqft |
Source: Public Record Report a problem | ||
| 12/4/2009 | Sold | $125,000-3.8%$68/sqft |
Source: Public Record Report a problem | ||
| 8/1/2009 | Listed for sale | $129,900-51.2%$70/sqft |
Source: Chris McLaughlin #T2370608 Report a problem | ||
| 1/5/2007 | Sold | $266,200$144/sqft |
Source: Public Record Report a problem | ||
Public tax history
| Year | Property taxes | Tax assessment |
|---|---|---|
| 2025 | $3,657 +8.7% | $206,670 +2.9% |
| 2024 | $3,365 +4.1% | $200,845 +3% |
| 2023 | $3,231 +5.4% | $194,995 +3% |
| 2022 | $3,064 +1.2% | $189,316 +3% |
| 2021 | $3,029 +2.5% | $183,802 +0.9% |
| 2020 | $2,956 -12.8% | $182,109 +12.8% |
| 2019 | $3,391 | $161,467 -5.8% |
| 2018 | $3,391 +4.7% | $171,469 +23% |
| 2017 | $3,238 +11.8% | $139,378 +14.9% |
| 2016 | $2,897 +8.8% | $121,313 +10.5% |
| 2015 | $2,663 +13.8% | $109,827 +7.5% |
| 2014 | $2,340 | $102,177 +14.2% |
| 2013 | $2,340 +78.5% | $89,499 +1.7% |
| 2012 | $1,311 -13.6% | $88,003 -10.3% |
| 2011 | $1,518 +2.2% | $98,094 +0.9% |
| 2010 | $1,486 -46.7% | $97,226 -35.4% |
| 2009 | $2,788 -13.3% | $150,484 -20.2% |
| 2008 | $3,215 -24.5% | $188,480 -15% |
| 2007 | $4,258 +2051.4% | $221,805 +6237.3% |
| 2006 | $198 | $3,500 |
Find assessor info on the county website
Neighborhood: Leto
Nearby homes
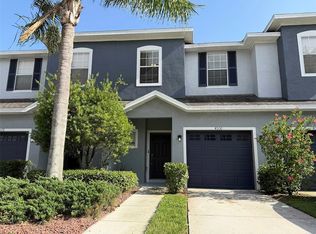
- $2,3503 bd3 ba1.5k sqft4530 Amberly Oaks Ct, Tampa, FL 33614For Rent
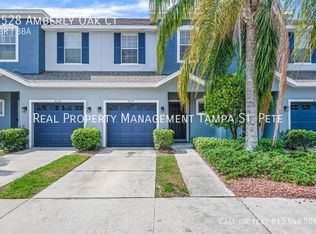
- $324,1003 bd3 ba1.5k sqft4528 Amberly Oaks Ct, Tampa, FL 33614Off Market
- $311,1003 bd3 ba1.5k sqft4526 Amberly Oaks Ct, Tampa, FL 33614Off Market

- $295,4003 bd3 ba1.5k sqft4524 Amberly Oaks Ct, Tampa, FL 33614Off Market

- $301,9003 bd2 ba1.8k sqft4522 Amberly Oaks Ct, Tampa, FL 33614Off Market
- $332,9003 bd2 ba1.8k sqft4531 Amberly Oaks Ct, Tampa, FL 33614Off Market
- $338,9003 bd2 ba2.3k sqft4537 Amberly Oaks Ct, Tampa, FL 33614Off Market
- $310,0003 bd3 ba1.5k sqft4529 Amberly Oaks Ct, Tampa, FL 33614Sold
Nearby schools
GreatSchools rating
- 6/10Crestwood Elementary SchoolGrades: PK-5Distance: 0.8 mi
- 3/10Pierce Middle SchoolGrades: 6-8Distance: 2.2 mi
- 4/10Leto High SchoolGrades: 9-12Distance: 1.3 mi
Schools provided by the listing agent
- Elementary: Crestwood-HB
- Middle: Pierce-HB
- High: Leto-HB
Source: Stellar MLS. This data may not be complete. We recommend contacting the local school district to confirm school assignments for this home.
Get a cash offer in 3 minutes
Find out how much your home could sell for in as little as 3 minutes with a no-obligation cash offer.
Estimated market value
$335,000
Get a cash offer in 3 minutes
Find out how much your home could sell for in as little as 3 minutes with a no-obligation cash offer.
Estimated market value
$335,000
- Florida
- Hillsborough County
- Tampa
- 33614
- Leto
- 4532 AMBERLY OAKS COURT
Nearby cities
Nearby neighborhoods
Nearby zip codes
Other Tampa Topics
