Fantastic opportunity to own a home in the highly desirable Oxford on the James community of Stratford Hills! This single-family home is nestled on a private, wooded lot in one of Richmond’s most sought-after riverside neighborhoods. Consisting of almost a half acre, enjoy a peaceful, park-like setting with convenient access to the James River Park System, Huguenot Flatwater Park, extensive trails, kayaking, and outdoor recreation just minutes from your door. The location offers an excellent balance of suburban tranquility and urban convenience—close to shopping, dining, and downtown Richmond while still feeling secluded. Homes in this established neighborhood are known for their character, mature trees, and strong community appeal.
This 3 bed, 2 bathroom ranch home with 2249 sq ft of single story living, has incredible potential to become something truly exceptional and made into your own. Huge sun room with fireplace, and pizza oven. Roof replaced in the last 4 years. Listed at assessment a true opportunity to buy and remodel, create your own sweat equity or even just use the lot to build your own dream home. Don’t miss this opportunity to own in a premier Stratford Hills location. Schedule your private showing today!
Pending
$485,000
4532 Arrowhead Rd, Richmond, VA 23235
3beds
2,241sqft
Single Family Residence
Built in 1957
0.5 Acres Lot
$517,200 Zestimate®
$216/sqft
$-- HOA
What's special
- 9 days
- 52
- 1
Likely to sell faster than
Zillow last checked:
Listing updated:
Listed by:
Scott Martin 804-366-4201,
Virginia Capital Realty 804-545-6300
Source: CVRMLS,MLS#: 2622986 Originating MLS: Central Virginia Regional MLS
Originating MLS: Central Virginia Regional MLSFacts & features
Interior
Bedrooms & bathrooms
- Bedrooms: 3
- Bathrooms: 2
- Full bathrooms: 2
Other
- Description: Tub & Shower
- Level: First
Heating
- Baseboard, Electric, Heat Pump
Cooling
- Central Air
Appliances
- Included: Built-In Oven, Cooktop, Dishwasher, Range
- Laundry: Dryer Hookup
Features
- Bedroom on Main Level, En Suite Bathroom, Full Bath on Main Level, Fireplace, Kitchen Island, Laminate Counters
- Flooring: Tile, Wood
- Basement: Crawl Space
- Attic: Pull Down Stairs
- Number of fireplaces: 2
- Fireplace features: Masonry
Interior area
- Total interior livable area: 2,241 sqft
- Finished area above ground: 2,241
- Finished area below ground: 0
Property
Parking
- Parking features: Carport, Driveway, Paved
- Has carport: Yes
- Has uncovered spaces: Yes
Features
- Levels: One
- Stories: 1
- Exterior features: Storage, Shed, Paved Driveway
- Pool features: None
- Fencing: None
Lot
- Size: 0.5 Acres
Details
- Parcel number: C0020033008
- Zoning description: R-2
- Special conditions: Estate
Construction
Type & style
- Home type: SingleFamily
- Architectural style: Ranch
- Property subtype: Single Family Residence
Materials
- Brick, Frame
- Roof: Composition
Condition
- Resale
- New construction: No
- Year built: 1957
Utilities & green energy
- Sewer: Public Sewer
- Water: Public
Community & HOA
Community
- Subdivision: Oxford On James
Location
- Region: Richmond
Financial & listing details
- Price per square foot: $216/sqft
- Tax assessed value: $485,000
- Annual tax amount: $5,532
- Date on market: 9/12/2026
- Ownership: Estate
Estimated market value
$517,200
$491,000 - $543,000
$2,984/mo
Price history
| Date | Event | Price |
|---|---|---|
| 8/31/2026 | Pending sale | $485,000$216/sqft |
Source:  CVRMLS #2622986 Report a problem CVRMLS #2622986 Report a problem | ||
| 8/27/2026 | Listed for sale | $485,000+83%$216/sqft |
Source: CVRMLS #2622986 Report a problem | ||
| 10/18/2008 | Listing removed | $265,000$118/sqft |
Source: Point2 #2814938 Report a problem | ||
| 9/16/2008 | Listed for sale | $265,000+0.6%$118/sqft |
Source: Point2 #2814938 Report a problem | ||
| 6/12/2008 | Sold | $263,500-0.6%$118/sqft |
Source: Public Record Report a problem | ||
| 5/2/2008 | Listed for sale | $265,000+268.1%$118/sqft |
Source: Coldwell Banker** #2814938 Report a problem | ||
| 4/18/2008 | Sold | $72,000$32/sqft |
Source: Public Record Report a problem | ||
Public tax history
| Year | Property taxes | Tax assessment |
|---|---|---|
| 2025 | $5,532 +1.8% | $461,000 +1.8% |
| 2024 | $5,436 +12.4% | $453,000 +12.4% |
| 2023 | $4,836 | $403,000 |
| 2022 | $4,836 +41.4% | $403,000 +41.4% |
| 2021 | $3,420 +1.1% | $285,000 +1.1% |
| 2020 | $3,384 +4.4% | $282,000 +4.4% |
| 2019 | $3,240 +6.7% | $270,000 +6.7% |
| 2018 | $3,036 +23.4% | $253,000 +4.1% |
| 2017 | $2,460 | $243,000 +5.7% |
| 2016 | $2,460 | $230,000 |
| 2015 | $2,460 | $230,000 +12.2% |
| 2014 | $2,460 | $205,000 |
| 2013 | -- | $205,000 -11.6% |
| 2012 | -- | $232,000 -6.5% |
| 2011 | -- | $248,000 |
| 2010 | -- | $248,000 +0.2% |
| 2009 | -- | $247,600 |
| 2008 | -- | $247,600 +6.3% |
| 2007 | -- | $232,900 +6.1% |
| 2006 | -- | $219,600 +11% |
| 2005 | -- | $197,900 +14.3% |
| 2003 | -- | $173,100 +13% |
| 2002 | -- | $153,200 +8% |
| 2001 | $2,029 | $141,900 |
Find assessor info on the county website
Monthly payment
Est. payment
Payment breakdown
Explore the cost of this home by adjusting the details. Changes won't be saved.Climate risks
Neighborhood: Stratford Hills
Nearby schools
Schools provided by the listing agent
- Elementary: Southampton
- Middle: Lucille Brown
- High: Huguenot
Source: CVRMLS. This data may not be complete. We recommend contacting the local school district to confirm school assignments for this home.
Similar homes
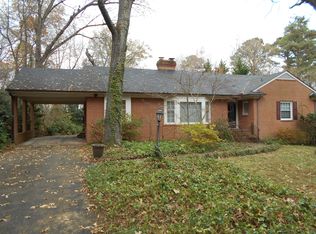
- $475,0003 bd2 ba1.8k sqft3801 Wakefield Rd, Richmond, VA 23235For Sale
 MLS ID #2620552, Stokes McCune, Hometown Realty. CVRMLS
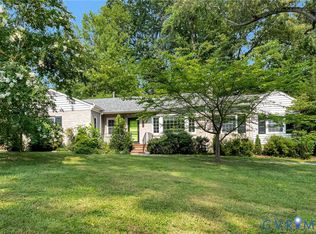
 - $499,0005 bd3 ba2.6k sqft7700 Lake Shore Dr, North Chesterfield, VA 23235For Sale
 MLS ID #2624753, Nicole Lee, Samson Properties. CVRMLS
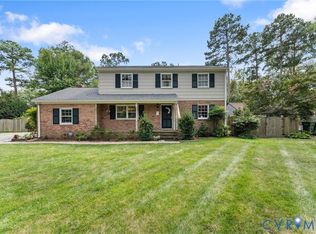
 - $499,0004 bd3 ba2.1k sqft10205 Gwynnbrook Rd, Richmond, VA 23235For Sale
 MLS ID #2622893, Steve Reed, Signature Properties. CVRMLS
 - $514,9004 bd3 ba2.5k sqft10009 Farmleigh Dr, North Chesterfield, VA 23235For Sale
 MLS ID #2619669, Asaad Hanna, A Plus Realty and Associates Inc. CVRMLS
