A home where modern living meets the tranquility of pond-side living. This charming 2-story townhome, built in 2011 and nestled in the heart of Tampa, Florida, has recently undergone significant upgrades, making it a truly turnkey property. With new floors throughout, this meticulously maintained home now boasts a total of 3 bedrooms and 2.5 bathrooms, offering a comfortable and spacious living experience. The lower level welcomes you with a thoughtfully designed layout, featuring a completely renovated kitchen adorned with new cabinets, granite countertops, a new sink, and stainless-steel appliances. The adjacent spacious living room provides a comfortable setting, perfect for relaxation. The dining area, with a glass sliding door leading to the backyard, now showcases stunning pond views. The first floor is completed with a half bathroom, a convenient laundry closet, and practicality that extends beyond aesthetics. Upstairs, the three generously sized bedrooms have been enhanced with new vanity cabinets in the en-suite primary bathroom and another full bathroom. Both showers now feature new shower trim, and all faucets throughout the home have been upgraded. The entire interior has been freshly painted, giving the townhome a modern and inviting feel. The primary suite is a true retreat, featuring an en-suite bathroom with the latest fixtures and a large walk-in closet. Adding versatility to the second floor is a loft area, providing an ideal space for a home office, playroom, or any personalized setup. With 1,670 square feet of living space, this townhome features a convenient 1-car garage, ensuring both security and convenience. The property is strategically positioned to capture breathtaking pond views, providing a serene backdrop to your daily life. The prime location of this townhome is a standout feature, offering easy access to the community pool, playground, and an incredible vista. The Homeowners Association (HOA) covers an array of amenities, including the community pool, insurance, exterior and grounds maintenance, pool maintenance, sewer, trash, and water. This townhome is not just a residence; it's a lifestyle, offering a perfect blend of comfort, convenience, and scenic views. Schedule your showing today and experience the best that Tampa has to offer in this delightful and updated townhome.
Sold for $279,000
$279,000
4532 ASHBURN SQUARE DRIVE, TAMPA, FL 33610
3beds
1,670sqft
Townhouse
Built in 2011
1,222 Square Feet Lot
$249,700 Zestimate®
$167/sqft
$2,068 Estimated rent
Home value
$249,700
$237,000 - $262,000
$2,068/mo
Zestimate® history
Owner options
List your home for rent
$2,068/mo
Rent Zestimate®
Find your next renter with Zillow Rental Manager. Plus, with online applications, you can quickly screen prospective tenants – for free.
$2,068/mo
Rent Zestimate®
Refinance and save
$2,183/mo
Est. payment
Refinancing to a lower rate could help reduce your monthly payments and save thousands over the life of the loan.
$2,183/mo
Est. payment
Explore your selling options
Work with a Zillow partner agent
Leverage their expertise and Zillow's premium Showcase listings to get your home seen by more buyers.
Get startedList with your own agent
Get your home in front of millions of buyers by listing it on Zillow.
Learn how to do itSell it yourself
Take full control of how buyers see your home on Zillow by listing For Sale by Owner (FSBO).
List your homeWhat's special
Zillow last checked:
Listing updated:
Listed by:
Andrew Duncan 813-359-8990,
LPT REALTY LLC 813-359-8990
Bought with:
Andrew Duncan, 3135049
LPT REALTY LLC
Source: Stellar MLS,MLS#: T3499149 Originating MLS: Tampa
Originating MLS: Tampa
Facts & features
Interior
Bedrooms & bathrooms
- Bedrooms: 3
- Bathrooms: 3
- Full bathrooms: 2
- 1/2 bathrooms: 1
Rooms
- Room types: Family Room, Loft
Primary bedroom
- Features: Ceiling Fan(s), En Suite Bathroom, Tub With Shower, Built-in Closet
- Level: Second
- Dimensions: 16x13
Kitchen
- Features: Breakfast Bar, Built-In Shelving, Pantry, Granite Counters
- Level: First
- Dimensions: 12x8
Living room
- Features: Ceiling Fan(s)
- Level: First
- Dimensions: 20x14
Heating
- Central
Cooling
- Central Air
Appliances
- Included: Dishwasher, Disposal, Microwave, Range, Refrigerator
- Laundry: Laundry Closet
Features
- Built-in Features, Ceiling Fan(s), Eating Space In Kitchen, Open Floorplan, PrimaryBedroom Upstairs, Solid Surface Counters, Stone Counters, Walk-In Closet(s)
- Flooring: Vinyl
- Doors: Sliding Doors
- Windows: Shutters
- Has fireplace: No
Interior area
- Total structure area: 1,920
- Total interior livable area: 1,670 sqft
Property
Parking
- Total spaces: 1
- Parking features: Driveway, Garage Door Opener, Off Street
- Attached garage spaces: 1
- Has uncovered spaces: Yes
- Details: Garage Dimensions: 00x00
Features
- Levels: Two
- Stories: 2
- Exterior features: Irrigation System, Sidewalk
- Has view: Yes
- View description: Water, Pond
- Has water view: Yes
- Water view: Water,Pond
Lot
- Size: 1,222 Square Feet
Details
- Parcel number: U06292076F00005500004.0
- Zoning: PD
- Special conditions: None
Construction
Type & style
- Home type: Townhouse
- Property subtype: Townhouse
Materials
- Other, Vinyl Siding
- Foundation: Crawlspace
- Roof: Shingle
Condition
- New construction: No
- Year built: 2011
Utilities & green energy
- Sewer: Public Sewer
- Water: Public
- Utilities for property: Electricity Available, Electricity Connected, Public, Street Lights, Underground Utilities, Water Available
Community & HOA
Community
- Features: Deed Restrictions, Park, Playground, Pool
- Pet fee: $0 monthly
- Subdivision: ASHBURN SQUARE TWNHMS
HOA
- Has HOA: Yes
- Amenities included: Maintenance, Park, Playground, Pool
- Services included: Community Pool, Insurance, Maintenance Structure, Maintenance Grounds, Maintenance Repairs, Pool Maintenance, Sewer, Trash, Water
- HOA fee: $261 monthly
- HOA name: Avid Property Management, Inc. / Hector Sierra
- HOA phone: 813-868-1104
Location
- Region: Tampa
Financial & listing details
- Price per square foot: $167/sqft
- Tax assessed value: $253,248
- Annual tax amount: $4,278
- Date on market: 1/23/2024
- Cumulative days on market: 21 days
- Listing terms: Cash,Conventional,FHA,VA Loan
- Ownership: Fee Simple
- Total actual rent: 0
- Electric utility on property: Yes
- Road surface type: Asphalt
Price history
| Date | Event | Price |
|---|---|---|
| 5/22/2026 | Listing removed | $2,000$1/sqft |
Source: Zillow Rentals Report a problem | ||
| 5/5/2026 | Price change | $2,000-4.8%$1/sqft |
Source: Zillow Rentals Report a problem | ||
| 4/19/2026 | Listed for rent | $2,100$1/sqft |
Source: Zillow Rentals Report a problem | ||
| 10/14/2024 | Listing removed | $2,100$1/sqft |
Source: Zillow Rentals Report a problem | ||
| 3/27/2024 | Listing removed | -- |
Source: Zillow Rentals Report a problem | ||
| 3/13/2024 | Listed for rent | $2,100$1/sqft |
Source: Zillow Rentals Report a problem | ||
| 3/11/2024 | Sold | $279,000-2.1%$167/sqft |
Source:  Stellar MLS #T3499149 Report a problem Stellar MLS #T3499149 Report a problem | ||
| 2/13/2024 | Pending sale | $285,000$171/sqft |
Source: Stellar MLS #T3499149 Report a problem | ||
| 1/23/2024 | Listed for sale | $285,000+28.4%$171/sqft |
Source: Stellar MLS #T3499149 Report a problem | ||
| 12/7/2023 | Sold | $222,000-20.7%$133/sqft |
Source: Public Record Report a problem | ||
| 7/7/2023 | Listing removed | -- |
Source: Stellar MLS #T3446845 Report a problem | ||
| 6/22/2023 | Price change | $280,000-1.7%$168/sqft |
Source: Stellar MLS #T3446845 Report a problem | ||
| 6/11/2023 | Price change | $284,9000%$171/sqft |
Source: Stellar MLS #T3446845 Report a problem | ||
| 6/2/2023 | Pending sale | $285,000$171/sqft |
Source: Stellar MLS #T3446845 Report a problem | ||
| 5/17/2023 | Listed for sale | $285,000+61.5%$171/sqft |
Source: Stellar MLS #T3446845 Report a problem | ||
| 2/15/2021 | Sold | $176,500-1.9%$106/sqft |
Source: Public Record Report a problem | ||
| 12/18/2020 | Pending sale | $180,000$108/sqft |
Source: RE/MAX BAYSIDE REALTY LLC #T3280959 Report a problem | ||
| 12/17/2020 | Listed for sale | $180,000+82%$108/sqft |
Source: RE/MAX BAYSIDE REALTY LLC #T3280959 Report a problem | ||
| 1/17/2012 | Sold | $98,900$59/sqft |
Source: Public Record Report a problem | ||
| 8/2/2011 | Listing removed | $98,900$59/sqft |
Source: Maronda Homes Report a problem | ||
| 4/30/2011 | Price change | $98,900+1%$59/sqft |
Source: Maronda Homes Report a problem | ||
| 12/19/2010 | Listed for sale | $97,900$59/sqft |
Source: Maronda Homes Report a problem | ||
Public tax history
| Year | Property taxes | Tax assessment |
|---|---|---|
| 2025 | $5,265 +13.6% | $253,248 +9.1% |
| 2024 | $4,634 +8.3% | $232,121 +9.5% |
| 2023 | $4,278 +10.9% | $212,032 +10% |
| 2022 | $3,858 +218.2% | $192,756 +133.3% |
| 2021 | $1,212 +6.7% | $82,632 +1.4% |
| 2020 | $1,136 +7.4% | $81,491 +2.3% |
| 2019 | $1,057 | $79,659 +1.9% |
| 2018 | $1,057 +2% | $78,174 -27.5% |
| 2017 | $1,036 +2.2% | $107,899 +43.9% |
| 2016 | $1,014 +2.2% | $74,991 +0.7% |
| 2015 | $991 -0.7% | $74,470 +0.8% |
| 2014 | $998 | $73,879 +1.5% |
| 2013 | $998 -21% | $72,787 +1.7% |
| 2012 | $1,263 +503.9% | $71,570 +1276.3% |
| 2011 | $209 +0.3% | $5,200 |
| 2010 | $208 -0.3% | $5,200 |
| 2009 | $209 -21.6% | $5,200 -35% |
| 2008 | $267 +65.8% | $8,000 |
| 2007 | $161 -14.7% | $8,000 |
| 2006 | $188 +309.4% | $8,000 +436.6% |
| 2005 | $46 | $1,491 |
| 2004 | -- | $1,491 |
Find assessor info on the county website
Neighborhood: 33610
Nearby homes
- $238,3003 bd2 ba1.6k sqft4528 Ashburn Square Dr, Tampa, FL 33610Off Market

- $233,3003 bd2 ba1.6k sqft4530 Ashburn Square Dr, Tampa, FL 33610Off Market

- $240,4003 bd3 ba1.7k sqft4526 Ashburn Square Dr, Tampa, FL 33610Off Market
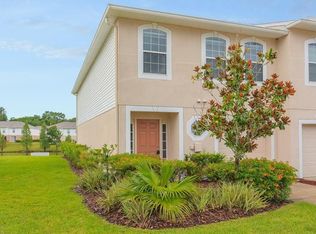
- $241,1003 bd2 ba1.6k sqft4534 Ashburn Square Dr, Tampa, FL 33610Off Market
- $107,7673 bd2 ba1.3k sqft4560 Ashburn Square Dr, Tampa, FL 33610Off Market
- $231,2003 bd2 ba1.4k sqft4522 Ashburn Square Dr, Tampa, FL 33610Off Market
- $264,8003 bd2 ba1.7k sqft4536 Ashburn Square Dr, Tampa, FL 33610Off Market
- $240,4003 bd3 ba1.4k sqft4540 Ashburn Square Dr, Tampa, FL 33610Off Market
Nearby schools
GreatSchools rating
- 6/10McDonald Elementary SchoolGrades: PK-5Distance: 4.1 mi
- 3/10Jennings Middle SchoolGrades: 6-8Distance: 2.8 mi
- 4/10Armwood High SchoolGrades: 9-12Distance: 3 mi
Schools provided by the listing agent
- Elementary: McDonald-HB
- Middle: Jennings-HB
- High: Armwood-HB
Source: Stellar MLS. This data may not be complete. We recommend contacting the local school district to confirm school assignments for this home.
Get a cash offer in 3 minutes
Find out how much your home could sell for in as little as 3 minutes with a no-obligation cash offer.
Estimated market value
$249,700
Get a cash offer in 3 minutes
Find out how much your home could sell for in as little as 3 minutes with a no-obligation cash offer.
Estimated market value
$249,700
- Florida
- Hillsborough County
- Tampa
- 33610
- 4532 ASHBURN SQUARE DRIVE
Nearby cities
Nearby neighborhoods
Nearby zip codes
Other Tampa Topics
