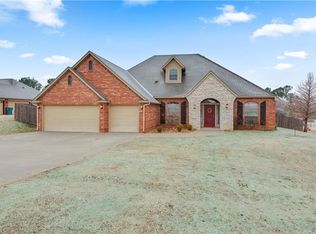
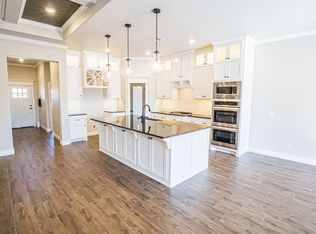
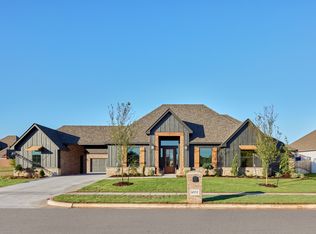
This floor plan offers an open concept family room, kitchen, and breakfast room with an oversized pantry. You will love the primary retreat with a large closet that connects to the utility room. This plan has 2 secondary bedrooms and a third room that can be used as a bedroom/flex space/study. A 3-car garage and a welcoming front porch complete this design. As with all of our floor plans, this plan can be built as-is or customized to fit your needs!
This property is not currently displayed as for sale or rent on Zillow. This may be different from what's on other websites or public sources.