Skip main navigation
For sale
  • C$364,900

    4532 Brooklyn St, Kings, NS B0P 1E0

    2beds
    920sqft
    Single Family Residence
    Built in 1961
    1.04 Acres Lot
    $-- Zestimate®
    C$397/sqft
    C$-- HOA

    What's special

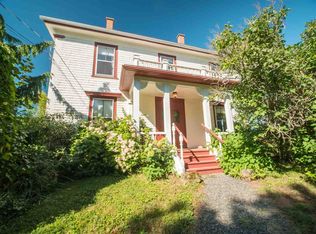
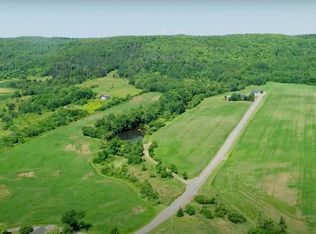
    Welcome to this charming and beautifully updated 2-bedroom, 1-bath bungalow nestled on a picturesque 1-acre lot in the heart of Somerset. Offering the perfect blend of comfort, privacy, and convenience, this move-in-ready home is just steps from Somerset Elementary School and provides quick access to the highway for an easy commute. Inside, you'll appreciate the many thoughtful upgrades completed by the current owners, including new flooring throughout the kitchen, living room, and dining room, fresh paint throughout, new interior doors, and the addition of energy-efficient ductless heat pumps for year-round comfort. The bright kitchen has been refreshed with new countertops, a stylish backsplash, a new sink and faucet, and a dishwasher, creating a functional and inviting space for everyday living. Outside, you'll find even more to love with a detached garage, an additional storage shed, a re-gravelled driveway, a new front step, updated soffit, and a covered private patio overlooking the spacious backyard—perfect for enjoying your morning coffee or relaxing with family and friends. A UV water filtration system has also been installed for added peace of mind. Whether you're searching for your first home, looking to downsize, or simply dreaming of peaceful country living with modern updates, this exceptional Somerset property is ready to welcome you home!
    2 days
    |
    86
    |
    1
    |

    Zillow last checked:

    Listing updated:

    Listed by:

    Sherri Lonar,

    Exit Realty Town & Country Brokerage,

    Carrie Poyser,

    Exit Realty Town & Country

    Source: NSAR,MLS®#: 202617720MLS LogoOriginating MLS®#: Nova Scotia Association of REALTORS®

      Facts & features

      Interior

      Bedrooms & bathrooms
      • Bedrooms: 2
      • Bathrooms: 1
      • Full bathrooms: 1
      • Main level bathrooms: 1
      • Main level bedrooms: 2
      Bedroom
      • Level: Main
      • Area: 119.25
      • Dimensions: 9 x 13.25
      Bathroom
      • Level: Main
      • Area: 32.22
      • Dimensions: 4.83 x 6.67
      Dining room
      • Level: Main
      • Area: 100.5
      • Dimensions: 9 x 11.17
      Kitchen
      • Level: Main
      Living room
      • Level: Main
      • Area: 205.63
      • Dimensions: 10.5 x 19.58
      Heating
      • Heat Pump -Ductless, Stove
      Cooling
      • Ductless
      Appliances
      • Included: Stove, Dishwasher, Dryer, Washer, Range Hood, Refrigerator
      Features
      • See Remarks, High Speed Internet, Master Downstairs
      • Flooring: Laminate, Tile, Vinyl
      • Basement: Full,Unfinished,Walk-Out Access
      • Has fireplace: Yes
      • Fireplace features: Wood Burning Stove
      Interior area
      • Total structure area: 920
      • Total interior livable area: 920 sqft
      • Finished area above ground: 920

      Property

      Parking
      • Total spaces: 2
      • Parking features: Detached, Single, Gravel
      • Garage spaces: 1
      • Has uncovered spaces: Yes
      • Details: Parking Details(Single Gravel Driveway, Ample Parking), Garage Details(Detached Single Garage And Shed For Exterior Storage)
      Features
      • Patio & porch: Deck
      Lot
      • Size: 1.04 Acres
      • Features: Cleared, Landscaped, Level, 1 to 2.99 Acres
      Details
      • Additional structures: Shed(s)
      • Parcel number: 55073985
      • Zoning: R1
      • Other equipment: Air Exchanger, No Rental Equipment

      Construction

      Type & style
      • Home type: SingleFamily
      • Architectural style: Bungalow
      • Property subtype: Single Family Residence
      Materials
      • Wood Siding
      • Roof: Asphalt
      Condition
      • New construction: No
      • Year built: 1961

      Utilities & green energy

      • Sewer: Septic Tank
      • Water: Well
      • Utilities for property: Cable Connected, Electricity Connected, Phone Connected, Electric

      Community & HOA

      Community
      • Features: Golf, Park, Playground, School Bus Service, Place of Worship
      Location
      • Region: Kings

      Financial & listing details

      • Price per square foot: C$397/sqft
      • Price range: C$364.9K - C$364.9K
      • Date on market: 7/16/2026
      • Inclusions: Fridge, Stove, Dw, W/D, Microwave Rangehood-As Is
      • Ownership: Freehold
      • Electric utility on property: Yes
      Sherri Lonar

      Sherri Lonar

      (902) 679-5041

      By pressing Contact Agent, you agree that the real estate professional identified above may call/text you about your search, which may involve use of automated means and pre-recorded/artificial voices. You don't need to consent as a condition of buying any property, goods, or services. Message/data rates may apply. You also agree to our Terms of Use. Zillow does not endorse any real estate professionals. We may share information about your recent and future site activity with your agent to help them understand what you're looking for in a home.

        Price history

        DateEventPrice
        7/16/2026Listed for saleC$364,900+58.7%C$397/sqft
        Source: NSAR #202617720 Report a problem
        1/14/2021Listing removed--
        Source: NSAR Report a problem
        1/12/2021Listed for saleC$229,900C$250/sqft
        Source: RE/MAX Advantage #202023566 Report a problem

        Public tax history

        Tax history is unavailable.

        Climate risks

        Neighborhood: B0P

        Getting around

        1 / 100
        Car-Dependent
        23 / 100
        Somewhat Bikeable

        Nearby schools

        GreatSchools rating

        No schools nearby

        We couldn't find any schools near this home.

        Schools provided by the listing agent
        • Middle: Central Kings Rural High School
        • High: Central Kings Rural High School

        Source: NSAR. This data may not be complete. We recommend contacting the local school district to confirm school assignments for this home.

        Similar homes