MULTIPLE OFFERS RECEIVED, SELLER IS CALLING FOR HIGHEST AND BEST OFFERS DUE SUNDAY, FEBRUARY 8TH BY 5:00 PM. Fully renovated one story ranch home in highly desirable Windsor Park offering abundant natural light throughout and easy single level living in a prime Charlotte location just minutes from Elizabeth, Oakhurst, Plaza Midwood, and Uptown. This beautifully updated 3 bedroom home PLUS a dedicated office blends classic hardwood character with high end modern finishes, featuring a quartz kitchen with a large island, pantry, gas range, and open flow into the dining area. The living room provides comfortable everyday space, while the office is ideal for remote work or flex use. Step outside to a private, fully fenced level backyard with a paver patio, plenty of space to relax or entertain, and a 12x10 storage shed for added functionality. The home was extensively renovated in recent years with updated electrical wiring, updated plumbing, improved insulation in the crawl space and attic, inspected and improved ductwork, a newer HVAC system, newer water heater, and a roof installed in 2018 per prior owner, reflecting thoughtful improvements to both the visible finishes and the core systems of the home. This is the rare combination of design, quality renovation, lot size, and location all coming together in one exceptional home. All for a great price!
Closed
$516,500
4532 Carriage Drive Cir, Charlotte, NC 28205
3beds
1,677sqft
Single Family Residence
Built in 1968
0.25 Acres Lot
$518,900 Zestimate®
$308/sqft
$2,283 Estimated rent
Home value
$518,900
$483,000 - $555,000
$2,283/mo
Zestimate® history
Owner options
List your home for rent
$2,283/mo
Rent Zestimate®
Find your next renter with Zillow Rental Manager. Plus, with online applications, you can quickly screen prospective tenants – for free.
$2,283/mo
Rent Zestimate®
Refinance and save
$3,109/mo
Est. payment
Refinancing to a lower rate could help reduce your monthly payments and save thousands over the life of the loan.
$3,109/mo
Est. payment
Explore your selling options
Work with a Zillow partner agent
Leverage their expertise and Zillow's premium Showcase listings to get your home seen by more buyers.
Get startedList with your own agent
Get your home in front of millions of buyers by listing it on Zillow.
Learn how to do itSell it yourself
Take full control of how buyers see your home on Zillow by listing For Sale by Owner (FSBO).
List your homeWhat's special
High end modern finishesPaver patioAbundant natural light throughoutDedicated officeClassic hardwood characterEasy single level livingGas range
Zillow last checked:
Listing updated:
Listed by:
Ethan Wallace 828-748-1620,
EXP Realty LLC Ballantyne
Bought with:
Katharine McFalls
COMPASS
Source: Canopy MLS as distributed by MLS GRID,MLS#: 4342718
Facts & features
Interior
Bedrooms & bathrooms
- Bedrooms: 3
- Bathrooms: 2
- Full bathrooms: 2
- Main level bedrooms: 3
Primary bedroom
- Level: Main
Bedroom s
- Level: Main
Bedroom s
- Level: Main
Bathroom full
- Level: Main
Bathroom full
- Level: Main
Dining room
- Level: Main
Kitchen
- Level: Main
Laundry
- Level: Main
Living room
- Level: Main
Other
- Level: Main
Office
- Level: Main
Heating
- Wall Furnace
Cooling
- Ceiling Fan(s), Central Air
Appliances
- Included: Dishwasher, Disposal, Gas Range, Microwave, Oven, Refrigerator
- Laundry: Laundry Room, Main Level
Features
- Built-in Features, Kitchen Island, Pantry, Storage
- Flooring: Tile, Wood
- Doors: French Doors
- Has basement: No
- Attic: Pull Down Stairs
- Fireplace features: Other - See Remarks
Interior area
- Total structure area: 1,677
- Total interior livable area: 1,677 sqft
- Finished area above ground: 1,677
- Finished area below ground: 0
Property
Parking
- Parking features: Parking Space(s)
- Details: Parking Spaces: 3+
Features
- Levels: One
- Stories: 1
- Exterior features: Storage
- Fencing: Back Yard,Privacy,Wood
Lot
- Size: 0.25 Acres
- Features: Cleared, Level, Private
Living quarters
- Secondary features: None
Details
- Parcel number: 10113127
- Zoning: RES
- Special conditions: Standard
Construction
Type & style
- Home type: SingleFamily
- Architectural style: Ranch
- Property subtype: Single Family Residence
Materials
- Brick Full
- Foundation: Crawl Space
Condition
- New construction: No
- Year built: 1968
Utilities & green energy
- Sewer: Public Sewer
- Water: City
Community & HOA
Community
- Features: None
- Subdivision: Windsor Park
Location
- Region: Charlotte
Financial & listing details
- Price per square foot: $308/sqft
- Tax assessed value: $422,700
- Date on market: 2/5/2026
- Cumulative days on market: 4 days
- Listing terms: Cash,Conventional,FHA,VA Loan
- Road surface type: Concrete, Paved
Price history
| Date | Event | Price |
|---|---|---|
| 3/9/2026 | Sold | $516,500+3.3%$308/sqft |
Source:  Canopy MLS as distributed by MLS GRID #4342718 Report a problem Canopy MLS as distributed by MLS GRID #4342718 Report a problem | ||
| 2/9/2026 | Contingent | $500,000$298/sqft |
Source: eXp Realty #4342718 Report a problem | ||
| 2/5/2026 | Listed for sale | $500,000+13.6%$298/sqft |
Source: Canopy MLS as distributed by MLS GRID #4342718 Report a problem | ||
| 8/31/2021 | Sold | $440,000-2.2%$262/sqft |
Source: Canopy MLS as distributed by MLS GRID #3759148 Report a problem | ||
| 7/28/2021 | Contingent | $450,000$268/sqft |
Source: Canopy MLS as distributed by MLS GRID #3759148 Report a problem | ||
| 7/10/2021 | Listed for sale | $450,000+60.7%$268/sqft |
Source: Canopy MLS as distributed by MLS GRID #3759148 Report a problem | ||
| 4/15/2021 | Sold | $280,000-6.7%$167/sqft |
Source: Canopy MLS as distributed by MLS GRID #3717158 Report a problem | ||
| 3/23/2021 | Contingent | $300,000$179/sqft |
Source: Canopy MLS as distributed by MLS GRID #3717158 Report a problem | ||
| 3/22/2021 | Price change | $300,000-6.3%$179/sqft |
Source: Canopy MLS as distributed by MLS GRID #3717158 Report a problem | ||
| 3/11/2021 | Listed for sale | $320,000+14.3%$191/sqft |
Source: Canopy MLS as distributed by MLS GRID #3717158 Report a problem | ||
| 1/20/2021 | Listing removed | $280,000$167/sqft |
Source: Canopy MLS as distributed by MLS GRID #3688035 Report a problem | ||
| 1/6/2021 | Contingent | $280,000$167/sqft |
Source: Canopy MLS as distributed by MLS GRID #3688035 Report a problem | ||
| 12/14/2020 | Pending sale | $280,000$167/sqft |
Source: NorthGroup Real Estate, Inc. #3688035 Report a problem | ||
| 12/2/2020 | Listed for sale | $280,000$167/sqft |
Source: NorthGroup Real Estate, Inc. #3688035 Report a problem | ||
Public tax history
Tax history is unavailable.
Neighborhood: Windsor Park
Nearby homes
- $516,5003 bd2 ba1.6k sqft4532 Carriage Drive Cres, Charlotte, NC 28205Sold
- $436,3003 bd2 ba1.7k sqft4540 Carriage Drive Cres, Charlotte, NC 28205Off Market
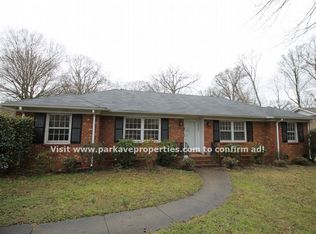
- $---- bd-- ba-- sqft4524 Carriage Drive Cir, Charlotte, NC 28205Off Market
- $---- bd-- ba-- sqft4540 Carriage Drive Cir, Charlotte, NC 28205Off Market
- $380,5005 bd2 ba1.7k sqft4524 Carriage Drive Cres, Charlotte, NC 28205Off Market
- $452,9004 bd2 ba2.4k sqft4548 Carriage Drive Cres, Charlotte, NC 28205Off Market
- $421,0003 bd2 ba1.7k sqft4531 Carriage Drive Cres, Charlotte, NC 28205Off Market
- $384,6003 bd2 ba1.9k sqft4516 Carriage Drive Cres, Charlotte, NC 28205Off Market
Nearby schools
GreatSchools rating
- 6/10Windsor Park ElementaryGrades: PK-5Distance: 0.5 mi
- 7/10Eastway MiddleGrades: 6-8Distance: 1 mi
- 1/10Garinger High SchoolGrades: 9-12Distance: 2 mi
Schools provided by the listing agent
- Elementary: Windsor Park
- Middle: Eastway
- High: Garinger
Source: Canopy MLS as distributed by MLS GRID. This data may not be complete. We recommend contacting the local school district to confirm school assignments for this home.
Get a cash offer in 3 minutes
Find out how much your home could sell for in as little as 3 minutes with a no-obligation cash offer.
Estimated market value
$518,900
Get a cash offer in 3 minutes
Find out how much your home could sell for in as little as 3 minutes with a no-obligation cash offer.
Estimated market value
$518,900
- North Carolina
- Mecklenburg County
- Charlotte
- 28205
- Windsor Park
- 4532 Carriage Drive Cir
Nearby cities
Nearby neighborhoods
Nearby zip codes
Other Charlotte Topics
