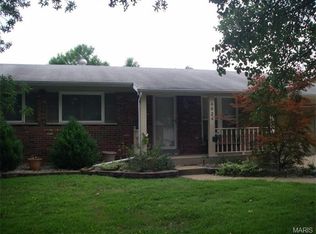
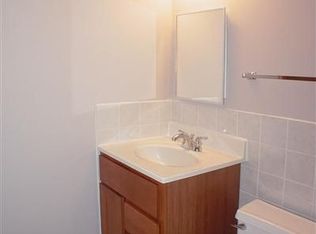
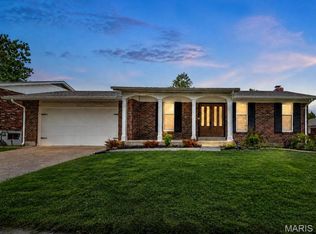
Welcome to 4532 Conleth Drive! This beautifully renovated home has been updated from top to bottom and is ready for its new owner. The bright, modern kitchen features new soft close cabinets, quartz countertops, flooring, lighting and updated electrical. Both bathrooms have been remodeled with new toilets, vanities, shower/tubs, and fixtures. Additional interior improvements include new LVP flooring and lighting throughout, new drywall in the primary bedroom, bathrooms, and kitchen plus a partially finished basement offering more than 500 square feet of flexible living, recreation space that offers a full walk out onto a freshly poured patio. Major exterior updates include a new roof(2025), fascia, soffits and gutters, along with significant deck improvements perfect for relaxing or entertaining. With extensive updates inside and out, this move-in-ready home combines modern finishes with peace of mind. Rest soundly knowing all your major systems have been replaced in 2026 including both electrical panels, water heater, hvac/furance, and a new sump pump. Schedule your showing today!
Active under contract
Listed by: Magnolia Real Estate • Tony D'Angelo • 314-570-2099
Price cut: $5K (8/21)
$309,500
4532 Conleth Dr, Saint Louis, MO 63129
3beds
1,703sqft
Single Family Residence
Built in 1966
7,501 Square Feet Lot
$-- Zestimate®
$182/sqft
$2/mo HOA
What's special
New toiletsQuartz countertopsNew soft close cabinetsBright modern kitchen
- 57 days
- 554
- 21
Likely to sell faster than
Zillow last checked:
Listing updated:
Listed by:
Tony D'Angelo 314-570-2099,
Magnolia Real Estate
Source: MARIS,MLS#: 26047144 Originating MLS: St. Louis Association of REALTORS
Originating MLS: St. Louis Association of REALTORSFacts & features
Interior
Bedrooms & bathrooms
- Bedrooms: 3
- Bathrooms: 3
- Full bathrooms: 2
- 1/2 bathrooms: 1
- Main level bathrooms: 2
- Main level bedrooms: 3
Heating
- Forced Air, Hot Water, Natural Gas
Cooling
- Attic Fan, Ceiling Fan(s), Central Air
Appliances
- Included: Stainless Steel Appliance(s), Electric Cooktop
- Laundry: In Basement
Features
- Basement: Concrete,Partially Finished,Sump Pump,Walk-Out Access
- Has fireplace: No
Interior area
- Total structure area: 1,703
- Total interior livable area: 1,703 sqft
- Finished area above ground: 1,178
- Finished area below ground: 525
Property
Parking
- Total spaces: 1
- Parking features: Garage - Attached
- Attached garage spaces: 1
Features
- Levels: One
- Fencing: Back Yard,Chain Link
Lot
- Size: 7,501 Square Feet
- Features: Back Yard
Details
- Parcel number: 31H510042
- Special conditions: Standard
Construction
Type & style
- Home type: SingleFamily
- Architectural style: Traditional
- Property subtype: Single Family Residence
Materials
- Vinyl Siding
- Roof: Architectural Shingle
Condition
- Year built: 1966
Utilities & green energy
- Electric: Ameren
- Sewer: Public Sewer
- Water: Public
- Utilities for property: Cable Available
Community & HOA
Community
- Subdivision: Southbridge 2
HOA
- Has HOA: Yes
- HOA fee: $20 annually
- HOA name: Unknown
Location
- Region: Saint Louis
Financial & listing details
- Price per square foot: $182/sqft
- Tax assessed value: $230,700
- Annual tax amount: $2,746
- Date on market: 7/30/2026
- Cumulative days on market: 57 days
- Listing terms: Cash,Conventional,FHA,Private,USDA Loan,VA Loan
Estimated market value
Not available
Estimated sales range
Not available
Not available
Price history
| Date | Event | Price |
|---|---|---|
| 9/1/2026 | Contingent | $309,500$182/sqft |
Source:  MARIS #26047144 Report a problem MARIS #26047144 Report a problem | ||
| 8/21/2026 | Price change | $309,500-1.6%$182/sqft |
Source: MARIS #26047144 Report a problem | ||
| 8/11/2026 | Price change | $314,500-1.4%$185/sqft |
Source: MARIS #26047144 Report a problem | ||
| 7/30/2026 | Listed for sale | $319,000$187/sqft |
Source: MARIS #26047144 Report a problem | ||
Public tax history
| Year | Property taxes | Tax assessment |
|---|---|---|
| 2025 | $2,746 -1.4% | $43,840 +6% |
| 2024 | $2,784 +1.3% | $41,340 |
| 2023 | $2,749 +23.4% | $41,340 +23% |
| 2022 | $2,228 +3.3% | $33,610 |
| 2021 | $2,157 +6.4% | $33,610 +12% |
| 2020 | $2,027 +12.2% | $30,020 |
| 2019 | $1,807 | $30,020 +24% |
| 2018 | $1,807 | $24,200 |
| 2017 | $1,807 +0.1% | $24,200 +6.7% |
| 2016 | $1,805 +2.3% | $22,680 |
| 2015 | $1,763 | $22,680 -3.1% |
| 2014 | $1,763 +4.5% | $23,410 |
| 2013 | $1,688 | $23,410 +2.9% |
| 2012 | -- | $22,750 |
| 2011 | -- | $22,750 -12.5% |
| 2010 | $1,676 +4.2% | $26,000 |
| 2009 | $1,608 -9.2% | $26,000 -14% |
| 2008 | $1,772 +16.7% | $30,250 |
| 2007 | $1,518 | $30,250 +27.9% |
| 2006 | $1,518 -3% | $23,660 |
| 2005 | $1,564 | $23,660 +21% |
| 2003 | -- | $19,550 |
| 2002 | $1,397 +27.3% | $19,550 |
| 2001 | $1,098 | $19,550 |
Find assessor info on the county website
Monthly payment
Est. payment
Payment breakdown
Explore the cost of this home by adjusting the details. Changes won't be saved.Climate risks
Neighborhood: 63129
Nearby schools
Schools provided by the listing agent
- Elementary: Wohlwend Elem.
- Middle: Bernard Middle
- High: Oakville Sr. High
Source: MARIS. This data may not be complete. We recommend contacting the local school district to confirm school assignments for this home.
Similar homes
- $315,0003 bd2 ba1.4k sqft3051 Nettie Dr, Saint Louis, MO 63129For Sale

 MLS ID #26050465, Angela Jett, Epique Realty. MARIS
 - $369,9003 bd3 ba2.5k sqft2830 Flintwood Dr, Saint Louis, MO 63129For Sale
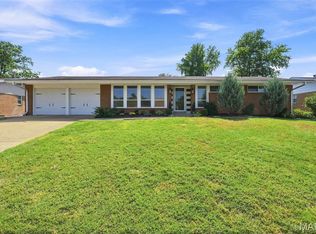 MLS ID #26058273, Susan J Raimondo, Keller Williams Realty St. Louis. MARIS
 - $289,9004 bd3 ba1.4k sqft648 Buckley Rd, Saint Louis, MO 63125For Sale
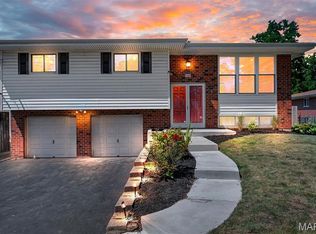 MLS ID #26056195, Angela M Kittner-Brosseau, Keller Williams Realty St. Louis. MARIS
 - $385,0004 bd3 ba1.7k sqft4515 Firelight Dr, Saint Louis, MO 63129For Sale
 MLS ID #26027688, Thomas J Derry, Keller Williams Realty St. Louis. MARIS
 - $289,0002 bd3 ba1.7k sqft908 Buckley Rd, Saint Louis, MO 63125For SaleMLS ID #26054897, Sarah J Belmar, Merry Real Estate. MARIS
- $325,0003 bd3 ba1.3k sqft4712 Tonga Dr, Saint Louis, MO 63128For SaleMLS ID #26044136, Jenny A Wisniewski, Landmark Realty. MARIS
- $289,0003 bd2 ba1.4k sqft619 Robin Dr, Arnold, MO 63010For SaleMLS ID #26054335, Misty M Whetstone, Hearth 2 Home LLC. MARIS
- $399,0004 bd3 ba2.4k sqft2803 Elk Peak Ct, Saint Louis, MO 63129For SaleMLS ID #26056919, Crystal M Schirmer, Exit Elite Realty. MARIS
- $319,9003 bd2 ba1.8k sqft956 Erskine Ave, Saint Louis, MO 63125For SaleMLS ID #26037904, Eldin Kolic, Realty Executives of St. Louis. MARIS
- $195,0002 bd2 ba1k sqft4434 Pegasus Dr, Saint Louis, MO 63129For SaleMLS ID #26024113, Frank E Krajczar, RedKey Realty Leaders. MARIS
- $329,9003 bd1 ba1.5k sqft1503 Wexford Ave, Saint Louis, MO 63119For SaleMLS ID #26038614, Peter J Klopstein, Compass Realty Group. MARIS
- $315,0004 bd2 ba1.4k sqft1950 San Luis Rey Pkwy, Fenton, MO 63026For SaleMLS ID #26041540, Tina Marie Jung, RE/MAX Results. MARIS
- $260,0003 bd2 ba1.7k sqft6300 Ashwell Dr, Saint Louis, MO 63123For SaleMLS ID #26037508, Stayce R Mayfield, Redfin Corporation. MARIS
- $289,9003 bd1 ba1.1k sqft907 Edgar Rd, Saint Louis, MO 63119For SaleMLS ID #26051735, Joe Geary, Nettwork Global. MARIS
- $285,0003 bd3 ba2k sqft2621 Sublette Ave, Saint Louis, MO 63139For SaleMLS ID #26057657, Andrea Conroy, Savio Realty, LLC. MARIS
- $300,0003 bd3 ba1.5k sqft828 N Forest Ave, Saint Louis, MO 63119For SaleMLS ID #26054944, Brueggemann Tadlock, Keller Williams Realty St. Louis. MARIS
- $329,9003 bd2 ba1.1k sqft2219 Bentley Manor Dr, Fenton, MO 63026For SaleMLS ID #26057138, Cortney Ellis, EXP Realty, LLC. MARIS
- $335,0003 bd2 ba1.7k sqft6523 Odell St, Saint Louis, MO 63139For SaleMLS ID #26044787, Jeff H Lottmann, Compass Realty Group. MARIS
- $279,9003 bd1 ba1.2k sqft824 N Forest Ave, Saint Louis, MO 63119For SaleMLS ID #26038745, Michelle L White, Rosvall Real Estate and Consulting. MARIS
