Beautiful Gated South of the Blvd. Woodland Hills Estate
Located in the exclusive and highly sought-after “Vista De Oro” neighborhood, this stunning estate offers exceptional privacy and luxury. Set on a large, flat lot, the home is surrounded by lush landscaping and features a grand circular driveway with ample parking, ensuring ease and convenience for guests.
The spacious, open floor plan creates an inviting atmosphere, seamlessly connecting the living, dining, and kitchen areas. The massive gourmet kitchen is a true chef’s delight, outfitted with high-end Viking and Sub Zero appliances, custom cabinetry, and a large center island—perfect for preparing meals and hosting family and friends.
The entire house has beautiful wood Japanese shutters / Sohji screens, which let in beautiful filtered light yet still provides privacy.
Step outside to your private oasis, where a sparkling pool, relaxing jacuzzi, and tranquil koi pond create the ultimate retreat. The back yard includes a built-in BBQ with a sink. The expansive entertaining areas, both inside and out, are ideal for hosting gatherings or simply enjoying peaceful moments in nature. Fruit trees add a special touch to this serene environment.
Modern amenities include a solar system, tankless water heater, dual air conditioning units, and energy-efficient features to ensure year-round comfort.
The private primary suite offers a serene escape, featuring a spacious layout and an expansive walk-in closet. A fourth bedroom was converted to an office that opens into the primary suite. This home is designed for effortless entertaining and luxurious living at every turn.
With its perfect combination of privacy, luxury, and function, this property is truly a one-of-a-kind gem in Woodland Hills. You will be impressed with the quality and condition of this home, schedule your private showing today!
Sold for $1,850,000
Listed by: Equity Union • Denise Marks • Contact: 818-292-5340
Bought with: Equity Union
Tax assessed value
$1,850,000
4532 Del Moreno Dr, Woodland Hills, CA 91364
4beds
2,769sqft
Single Family Residence
Built in 1959
0.39 Acres Lot
$1,839,100 Zestimate®
$668/sqft
$7,975 Estimated rent
Home value
$1,839,100
$1.67M - $2.02M
$7,975/mo
Zestimate® history
Owner options
List your home for rent
$7,975/mo
Rent Zestimate®
Find your next renter with Zillow Rental Manager. Plus, with online applications, you can quickly screen prospective tenants – for free.
$7,975/mo
Rent Zestimate®
Refinance and save
$11,683/mo
Est. payment
Refinancing to a lower rate could help reduce your monthly payments and save thousands over the life of the loan.
$11,683/mo
Est. payment
Explore your selling options
Work with a Zillow partner agent
Leverage their expertise and Zillow's premium Showcase listings to get your home seen by more buyers.
Get startedList with your own agent
Get your home in front of millions of buyers by listing it on Zillow.
Learn how to do itSell it yourself
Take full control of how buyers see your home on Zillow by listing For Sale by Owner (FSBO).
List your homeWhat's special
Sparkling poolFruit treesLarge flat lotPrivate primary suiteMassive gourmet kitchenCustom cabinetryTranquil koi pond
Zillow last checked:
Listing updated:
Listed by:
Denise Marks DRE #01300442 818-292-5340,
Equity Union
Bought with:
Arezou Salarpour, DRE #02050328
Equity Union
Source: CRMLS,MLS#: SR25199255 Originating MLS: California Regional MLS
Originating MLS: California Regional MLSFacts & features
Interior
Bedrooms & bathrooms
- Bedrooms: 4
- Bathrooms: 3
- Full bathrooms: 3
- Main level bathrooms: 3
- Main level bedrooms: 4
Rooms
- Room types: Family Room, Kitchen, Laundry, Living Room, Primary Bedroom
Primary bedroom
- Features: Primary Suite
Bathroom
- Features: Bathtub, Tub Shower
Kitchen
- Features: Granite Counters, Kitchen Island
Heating
- Central
Cooling
- Central Air
Appliances
- Included: 6 Burner Stove, Double Oven, Dishwasher, Microwave, Range Hood, Solar Hot Water, Trash Compactor, Dryer, Washer
- Laundry: Inside, Laundry Room
Features
- Ceiling Fan(s), Granite Counters, Recessed Lighting, Primary Suite
- Flooring: Tile, Wood
- Has fireplace: Yes
- Fireplace features: Living Room
- Common walls with other units/homes: No Common Walls
Interior area
- Total interior livable area: 2,769 sqft
- Finished area below ground: 0
Property
Parking
- Total spaces: 2
- Parking features: Circular Driveway, Door-Multi, Garage
- Attached garage spaces: 2
Features
- Levels: One
- Stories: 1
- Entry location: 1
- Exterior features: Barbecue, Koi Pond
- Has private pool: Yes
- Pool features: Heated, In Ground, Private
- Has spa: Yes
- Spa features: In Ground, Private
- Has view: Yes
- View description: None
Lot
- Size: 0.39 Acres
- Features: 0-1 Unit/Acre
Details
- Parcel number: 2174019005
- Zoning: LARA
- Special conditions: Standard
Construction
Type & style
- Home type: SingleFamily
- Property subtype: Single Family Residence
Condition
- New construction: No
- Year built: 1959
Utilities & green energy
- Sewer: Public Sewer
- Water: Public
Community & HOA
Community
- Features: Biking, Park
- Security: Security Gate
Location
- Region: Woodland Hills
Financial & listing details
- Price per square foot: $668/sqft
- Tax assessed value: $1,850,000
- Date on market: 9/4/2025
- Cumulative days on market: 12 days
- Listing terms: Cash,Cash to New Loan,Conventional
Price history
| Date | Event | Price |
|---|---|---|
| 10/16/2025 | Sold | $1,850,000+2.8%$668/sqft |
Source:  CRMLS #SR25199255 Report a problem CRMLS #SR25199255 Report a problem | ||
| 9/17/2025 | Contingent | $1,799,000$650/sqft |
Source: CRMLS #SR25199255 Report a problem | ||
| 9/4/2025 | Listed for sale | $1,799,000+43.9%$650/sqft |
Source: CRMLS #SR25199255 Report a problem | ||
| 3/21/2006 | Sold | $1,250,000+22%$451/sqft |
Source: Public Record Report a problem | ||
| 5/3/2005 | Sold | $1,025,000$370/sqft |
Source: Public Record Report a problem | ||
Public tax history
| Year | Property taxes | Tax assessment |
|---|---|---|
| 2026 | -- | $1,850,000 +68% |
| 2025 | $13,811 +2% | $1,101,248 +2% |
| 2024 | $13,540 +1.9% | $1,079,656 +2% |
| 2023 | $13,283 +4.6% | $1,058,488 +2% |
| 2022 | $12,694 +1.3% | $1,037,735 +2% |
| 2021 | $12,535 -1% | $1,017,388 +1% |
| 2020 | $12,659 | $1,006,957 +2% |
| 2019 | $12,659 +5.8% | $987,214 +2% |
| 2018 | $11,969 | $967,858 +2% |
| 2017 | $11,969 +2.2% | $948,881 +2% |
| 2016 | $11,710 +2.5% | $930,276 +1.5% |
| 2015 | $11,420 +1.1% | $916,304 +2% |
| 2014 | $11,298 | $898,356 +2.5% |
| 2012 | -- | $876,762 +2% |
| 2011 | -- | $859,572 +0.8% |
| 2010 | -- | $853,149 -0.2% |
| 2009 | -- | $855,177 +96.4% |
| 2008 | -- | $435,356 -66.5% |
| 2007 | -- | $1,299,600 +24.3% |
| 2006 | -- | $1,045,500 |
| 2005 | -- | $1,045,500 +143.1% |
| 2004 | -- | $430,019 +1.9% |
| 2003 | -- | $422,138 +2% |
| 2002 | -- | $413,862 +4% |
| 2000 | -- | $397,793 |
Find assessor info on the county website
Neighborhood: Woodland Hills
Nearby homes
- $2,250,0006 bd4 ba4k sqft4540 Del Moreno Dr, Woodland Hills, CA 91364Pending
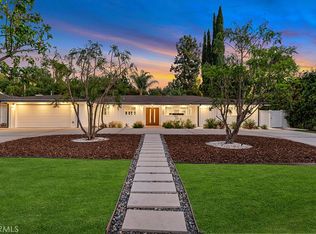
- $2,286,1005 bd6 ba4.5k sqft4524 Del Moreno Dr, Woodland Hills, CA 91364Off Market
- $1,448,3004 bd3 ba2.2k sqft20409 Ruston Rd, Woodland Hills, CA 91364Off Market
- $1,763,5003 bd2 ba2.6k sqft20401 Ruston Rd, Woodland Hills, CA 91364Off Market
- $2,352,3004 bd3 ba3.3k sqft4600 Del Moreno Dr, Woodland Hills, CA 91364Off Market
- $1,761,5004 bd3 ba2.3k sqft20419 Ruston Rd, Woodland Hills, CA 91364Off Market
- $2,552,0005 bd4 ba3.7k sqft4516 Del Moreno Dr, Woodland Hills, CA 91364Sold
- $2,183,8004 bd5 ba3.4k sqft4529 Del Moreno Dr, Woodland Hills, CA 91364Off Market
Nearby schools
GreatSchools rating
- 7/10Serrania Avenue Charter For Enriched StudiesGrades: K-5Distance: 0.7 mi
- 4/10Woodland Hills Charter AcademyGrades: 6-8Distance: 1.3 mi
- 9/10Taft Charter HighGrades: 9-12Distance: 1.1 mi
Get a cash offer in 3 minutes
Find out how much your home could sell for in as little as 3 minutes with a no-obligation cash offer.
Estimated market value
$1,839,100
Get a cash offer in 3 minutes
Find out how much your home could sell for in as little as 3 minutes with a no-obligation cash offer.
Estimated market value
$1,839,100
- California
- Los Angeles County
- Los Angeles
- 91364
- Woodland Hills
- 4532 Del Moreno Dr
Nearby cities
Nearby neighborhoods
Nearby zip codes
Other Los Angeles Topics
