SELLER IS MOTIVATED!! $10,000 CONCESSION TO USE FOR CLOSING COSTS OR RATE BUY DOWN! Use our Preferred Lender and SAVE THOUSANDS!! Save up to $990/mth YEAR ONE and $508 YEAR TWO. Reach out TODAY!
Better Than New & Built to Impress
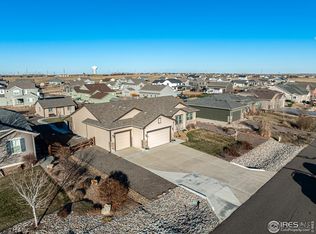
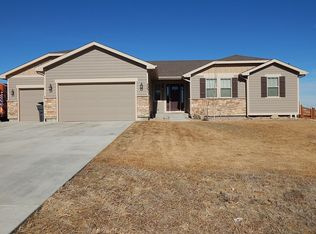
This 5-bed, 5-bath home, completed at the end of 2023, has been elevated with over $125K in premium upgrades and is situated on 2/3 of an acre. From the xeriscaped front landscaping to the extended driveway—offering parking for 6+ vehicles—and a spacious 4-car garage, this property delivers exceptional space, luxurious style, and modern functionality from the moment you arrive.
Inside, you’ll find a flowing open-concept layout anchored by a stunning gourmet kitchen, featuring an oversized quartz island, 42" smoke maple cabinets with crown molding, and top-tier finishes throughout. The expansive living and dining areas offer comfort and versatility, while motorized patio door shades, a whole-house humidifier, and a convenient mud area enhance everyday ease and elegance.
The finished basement is designed for entertaining and multi-purpose living—complete with a built-in bar, media room, flex space, ample storage, and a private guest suite with its own walk-in closet. Upstairs, the oversized loft provides the perfect setting for a home office, game room, or creative studio.
The fully fenced backyard is a standout. A custom playset is already installed, and a covered patio offers a shady spot to relax or entertain. With room to add a pool, sport court, garden, or outdoor kitchen, the possibilities are endless. Platinum Oelo color-changing exterior lighting adds striking curb appeal and ambiance with the push of a button.
Set in a peaceful small-town community just minutes from city conveniences, this home offers the best of both worlds: room to spread out and a refined lifestyle without compromise. Close to Denver International Airport & highways for easy access to everywhere!
Sold for $875,000
Zillow last checked:
Listing updated:
Bought with:
Wesley Charles, 100082819
eXp Realty, LLC
iMPACT Team
eXp Realty, LLC
Source: REcolorado as distributed by MLS GRID,MLS#: 1828020
Price history
| Date | Event | Price |
|---|---|---|
| 11/24/2025 | Sold | $875,000-1.6%$229/sqft |
Source:  REcolorado as distributed by MLS GRID #1828020 Report a problem REcolorado as distributed by MLS GRID #1828020 Report a problem | ||
| 10/11/2025 | Pending sale | $889,000$232/sqft |
Source: REcolorado as distributed by MLS GRID #1828020 Report a problem | ||
| 6/7/2025 | Listed for sale | $889,000+12.5%$232/sqft |
Source: REcolorado as distributed by MLS GRID #1828020 Report a problem | ||
| 1/12/2024 | Sold | $789,950-1.8%$206/sqft |
Source: Public Record Report a problem | ||
| 12/29/2023 | Pending sale | $804,625$210/sqft |
Source: REcolorado as distributed by MLS GRID #6245310 Report a problem | ||
| 11/9/2023 | Listed for sale | $804,625+260.3%$210/sqft |
Source: REcolorado as distributed by MLS GRID #6245310 Report a problem | ||
| 4/17/2023 | Sold | $223,301$58/sqft |
Source: Public Record Report a problem | ||
Get a cash offer in 3 minutes
Find out how much your home could sell for in as little as 3 minutes with a no-obligation cash offer.
Estimated market value
$875,700
