Skip main navigation
For sale
  • $560,000

    4532 Donegal Ave, Union, KY 41091

    4beds
    3,985sqft
    : 
    Loading
    Get pre-qualified
    Single Family Residence, Residential
    Built in 2018
    9,147 Square Feet Lot
    $-- Zestimate®
    $141/sqft
    $46/mo HOA

    What's special

    Spacious walk-in closetPrivate formal studyThree large secondary bedroomsLarge low-maintenance composite deckUpgraded showerStainless steel appliancesBeautiful multi-height wall cabinets
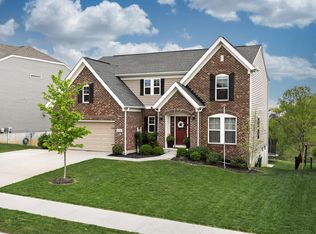
    This show-stopping Fischer ''Foster'' floor plan showcases premium craftsmanship inside and out, situated in Union's highly desirable Ballyshannon neighborhood! Step through the front door to find soaring 9-foot first-floor ceilings and beautiful hardwood flooring flowing seamlessly through the main living areas. The entry level features a private formal study, a living room anchored by a cozy interior-corner gas fireplace, and a highly functional family foyer complete with a custom built-in bench and storage system. At the heart of the home is a gourmet chef's kitchen packed with upgrades: granite countertops, beautiful multi-height wall cabinets, large island and stainless steel appliances. The kitchen opens up to a massive, light-filled morning room. Upstairs, the expansive layout offers a versatile central loft, three large secondary bedrooms, a convenient laundry room, and a magnificent owner's suite accented by an elegant tray ceiling. The deluxe primary garden bath serves as a private spa, boasting a large soaking tub, an upgraded shower and a spacious walk-in closet. The jaw-dropping additions truly set this property apart. The finished walk-out lower level introduces an expansive family room, a dedicated exercise room, and a third full bathroom plus plenty of room for storage (and the cutest reading nook!). Step outside onto your large, low-maintenance composite deck to take in a rare find for the area - a beautifully flat backyard that opens up to spectacular, uninterrupted valley views. Complete with a 4-foot side garage extension for added storage, this meticulously designed home is an absolute must-see!
    19 days
    |
    408
    |
    34
    |

    Zillow last checked:

    Listing updated:

    Listed by:

    Sara Foltz 513-377-1070,

    Keller Williams Realty Service

    Source: NKMLS,MLS#: 644073MLS Logo

    Loading...

      Facts & features

      Interior

      Bedrooms & bathrooms
      • Bedrooms: 4
      • Bathrooms: 4
      • Full bathrooms: 3
      • 1/2 bathrooms: 1
      Primary bedroom
      • Features: Bath Adjoins, Ceiling Fan(s), Carpet Flooring, Recessed Lighting, Tray Ceiling(s), Walk-In Closet(s)
      • Level: Second
      • Area: 323
      • Dimensions: 17 x 19
      Bedroom 2
      • Description: Custom tree house bed can stay!
      • Features: Carpet Flooring, Walk-In Closet(s)
      • Level: Second
      • Area: 144
      • Dimensions: 12 x 12
      Bedroom 3
      • Features: Ceiling Fan(s), Carpet Flooring, Walk-In Closet(s)
      • Level: Second
      • Area: 120
      • Dimensions: 10 x 12
      Bedroom 4
      • Features: Ceiling Fan(s), Carpet Flooring, Walk-In Closet(s)
      • Level: Second
      • Area: 132
      • Dimensions: 11 x 12
      Bathroom 2
      • Features: Full Finished Bath, Tile Flooring, Tub With Shower
      • Level: Second
      • Area: 35
      • Dimensions: 7 x 5
      Bathroom 3
      • Features: Full Finished Bath, Shower, Tile Flooring
      • Level: Basement
      • Area: 54
      • Dimensions: 9 x 6
      Bathroom 4
      • Features: Full Finished Half Bath, Hardwood Floors
      • Level: First
      • Area: 30
      • Dimensions: 5 x 6
      Other
      • Features: Carpet Flooring, Double Doors
      • Level: First
      • Area: 100
      • Dimensions: 10 x 10
      Breakfast room
      • Features: Hardwood Floors, Walk-Out Access
      • Level: First
      • Area: 180
      • Dimensions: 15 x 12
      Dining room
      • Features: Chair Rail, Hardwood Floors
      • Level: First
      • Area: 120
      • Dimensions: 10 x 12
      Exercise room
      • Description: Potential 5th bedroom
      • Features: Laminate Flooring
      • Level: Basement
      • Area: 130
      • Dimensions: 13 x 10
      Family room
      • Description: Custom book nook (with storage) and playroom under stairs!
      • Features: Bookcases, Carpet Flooring, Walk-Out Access
      • Level: Basement
      • Area: 500
      • Dimensions: 25 x 20
      Kitchen
      • Features: Eat-in Kitchen, Gourmet Kitchen, Hardwood Floors, Kitchen Island, Pantry, Recessed Lighting, Wood Cabinets, Wood Flooring, Walk-Out Access
      • Level: First
      • Area: 247
      • Dimensions: 19 x 13
      Living room
      • Features: Carpet Flooring, Fireplace(s), Recessed Lighting
      • Level: First
      • Area: 323
      • Dimensions: 19 x 17
      Loft
      • Features: Carpet Flooring
      • Level: Second
      • Area: 400
      • Dimensions: 20 x 20
      Primary bath
      • Features: Ceramic Tile Flooring, Double Vanity, Shower, Tub
      • Level: Second
      • Area: 117
      • Dimensions: 9 x 13
      Heating
      • Forced Air
      Cooling
      • Central Air
      Appliances
      • Included: Stainless Steel Appliance(s), Electric Range, Dishwasher, Disposal, Microwave, Refrigerator
      • Laundry: Electric Dryer Hookup, Laundry Room, Main Level, Washer Hookup
      Features
      • Kitchen Island, Walk-In Closet(s), Tray Ceiling(s), Soaking Tub, Pantry, Open Floorplan, Eat-in Kitchen, Double Vanity, Crown Molding, Built-in Features, Ceiling Fan(s), Recess Ceiling(s), Recessed Lighting
      • Windows: Vinyl Frames
      • Basement: Full
      • Number of fireplaces: 1
      • Fireplace features: Stone, Gas
      Interior area
      • Total structure area: 3,146
      • Total interior livable area: 3,985 sqft

      Property

      Parking
      • Total spaces: 2
      • Parking features: Driveway, Garage, Garage Door Opener, Garage Faces Front, Off Street, Oversized
      • Garage spaces: 2
      • Has uncovered spaces: Yes
      Features
      • Levels: Two
      • Stories: 2
      • Patio & porch: Covered, Deck, Patio, Porch
      Lot
      • Size: 9,147 Square Feet
      • Dimensions: .21 acres
      • Features: Level, Sloped Down
      Details
      • Parcel number: 051.0515847.00
      • Zoning description: Residential

      Construction

      Type & style
      • Home type: SingleFamily
      • Architectural style: Traditional
      • Property subtype: Single Family Residence, Residential
      Materials
      • Brick, Stone, Vinyl Siding
      • Foundation: Poured Concrete
      • Roof: Shingle
      Condition
      • Existing Structure
      • New construction: No
      • Year built: 2018

      Utilities & green energy

      • Sewer: Public Sewer
      • Water: Public
      • Utilities for property: Cable Available, Natural Gas Available, Sewer Available, Water Available

      Community & HOA

      HOA
      • Has HOA: Yes
      • Amenities included: Lake Seasonal, Playground, Pool, Clubhouse, Trail(s), Management
      • Services included: Association Fees
      • HOA fee: $550 annually
      Location
      • Region: Union

      Financial & listing details

      • Price per square foot: $141/sqft
      • Tax assessed value: $365,000
      • Annual tax amount: $4,085
      • Date on market: 6/26/2026
      • Cumulative days on market: 20 days
      • Road surface type: Paved

        Estimated market value

        Not available

        Estimated sales range

        Not available

        Not available

        Price history

        DateEventPrice
        6/26/2026Listed for sale$560,000+59.1%$141/sqft
        Source: NKMLS #644073 Report a problem
        8/2/2018Sold$351,937+509.1%$88/sqft
        Source: Public Record Report a problem
        4/6/2018Sold$57,777$14/sqft
        Source: Public Record Report a problem

        Public tax history

        YearProperty taxesTax assessment
        2024$4,085 -3.4%$365,000
        2023$4,229 +3.2%$365,000
        2022$4,098 -0.2%$365,000
        2021$4,106 +0.1%$365,000 +3.7%
        2020$4,104 $351,900
        2019$4,104 +484.1%$351,900 +539.8%
        2018$703 $55,000
        Find assessor info on the county website

        Monthly payment

        Est. payment

        Payment breakdown

        Explore the cost of this home by adjusting the details. Changes won't be saved.
        All calculations are estimates and provided by Zillow, Inc. for informational purposes only. Actual amounts may vary.
        HOA fees may include property taxes on listings classified as Co-Ops. Contact the listing agent and/or owner for fee details.
        Mortgage interest rates are dependent on a number of factors, including credit score, down payment, and repayment length. Interest rate data provided by Zillow Group Marketplace, Inc. as of 1/1/1970 from various mortgage lenders with which we have lead or other similar arrangements; the Estimated Payment is an average of those rates.
        See how much you could borrow to make a competitive offer.

        Climate risks

        Neighborhood: 41091

        Getting around

        3 / 100
        Car-Dependent
        6 / 100
        Somewhat Bikeable

        Nearby schools

        GreatSchools rating
        Schools provided by the listing agent
        • Elementary: Longbranch
        • Middle: Ballyshannon Middle School
        • High: Cooper High School

        Source: NKMLS. This data may not be complete. We recommend contacting the local school district to confirm school assignments for this home.

        A local agent can set up tours, give advice and negotiate with sellers.

        A local lender can help you make sure your offer is ready when you are.

        Browse local experts

        Similar homes