Skip main navigation
Sold for $725,000
  • $725,000

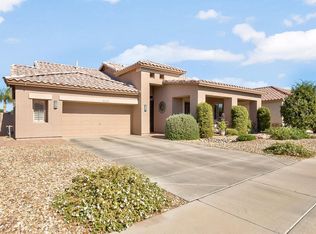
    4532 E Apricot Lane, Gilbert, AZ 85298

    2beds
    2,045sqft
    Single Family Residence
    Built in 2001
    8,905 Square Feet Lot
    $725,000 Zestimate®
    $355/sqft
    $2,730 Estimated rent

    Home value

    $725,000

    $667,000 - $790,000

    $2,730/mo

    Zestimate® history
    Loading
    Loading...

    Owner options

    List your home for rent

    $2,730/mo

    Rent Zestimate®

    Find your next renter with Zillow Rental Manager. Plus, with online applications, you can quickly screen prospective tenants – for free.

    Learn more

    $2,730/mo

    Rent Zestimate®

    Refinance and save

    $4,864/mo

    Est. payment

    Refinancing to a lower rate could help reduce your monthly payments and save thousands over the life of the loan.

    See today's rates

    $4,864/mo

    Est. payment

    Explore your selling options

    Work with a Zillow partner agent

    Leverage their expertise and Zillow's premium Showcase listings to get your home seen by more buyers.

    Get started

    List with your own agent

    Get your home in front of millions of buyers by listing it on Zillow.

    Learn how to do it

    Sell it yourself

    Take full control of how buyers see your home on Zillow by listing For Sale by Owner (FSBO).

    List your home

    What's special

    Sparkling poolCozy fireplaceThree-car garageSpacious kitchenGenerous breakfast barNatural lightRejuvenating hot tub
    This beautifully maintained residence, located in a desirable 55+ active adult community, blends elegance with a warm, welcoming ambiance and offers breathtaking views of the sun rising gently over the mountains. The spacious kitchen features a generous breakfast bar, ideal for casual dining and entertaining. The open-concept living room is filled with natural light and centered around a cozy fireplace, creating the perfect space to relax or host guests. A versatile office/den provides flexibility for work or hobbies and includes a convenient Murphy bed for visiting guests. The three-car garage offers ample space for vehicles, storage, or recreational equipment. As part of this vibrant 55+ community, residents enjoy access to a clubhouse with outstanding amenities, including outdoor movies, dancing, live concerts, a sparkling pool, and a rejuvenating hot tub. After a refreshing swim, take a short stroll home along beautifully landscaped streets designed for peaceful, active living. Conveniently located near grocery stores and dining, this move-in-ready home offers comfort, connection, and an exceptional lifestyle tailored for active adults.

    Zillow last checked:

    Listing updated:

    Listed by:

    Nestor Davila 520-904-5383,

    Real Broker

    Bought with:

    Teresa M Porpiglia, SA664308000

    My Home Group Real Estate

    Source: ARMLS,MLS#: 6988814MLS Logo

    Facts & features

    Interior

    Bedrooms & bathrooms
    • Bedrooms: 2
    • Bathrooms: 2
    • Full bathrooms: 2
    Heating
    • Natural Gas
    Cooling
    • Central Air, Ceiling Fan(s)
    Appliances
    • Included: Dryer, Washer, Reverse Osmosis, Refrigerator, Built-in Microwave, Dishwasher, Disposal, Electric Range, Electric Oven
    Features
    • Granite Counters, Double Vanity, Breakfast Bar, Kitchen Island, Pantry, Full Bth Master Bdrm
    • Flooring: Carpet, Tile
    • Has basement: No
    • Has fireplace: No
    Interior area
    • Total structure area: 2,045
    • Total interior livable area: 2,045 sqft

    Property

    Parking
    • Total spaces: 6
    • Parking features: Garage Door Opener, Direct Access, Detached
    • Garage spaces: 3
    • Uncovered spaces: 3
    Accessibility
    • Accessibility features: Zero-Grade Entry, Remote Devices, Mltpl Entries/Exits, Lever Handles, Exterior Curb Cuts, Bath Scald Ctrl Fct, Bath Raised Toilet, Bath Lever Faucets, Bath 60in Trning Rad, Accessible Hallway(s), Accessible Closets, Accessible Kitchen
    Features
    • Stories: 1
    • Patio & porch: Covered, Patio
    • Spa features: None
    • Fencing: Block,Partial
    Lot
    • Size: 8,905 sqft
    • Features: Gravel/Stone Front, Gravel/Stone Back, Auto Timer H2O Front, Auto Timer H2O Back
    Details
    • Parcel number: 31301306
    • Special conditions: Age Restricted (See Remarks),FIRPTA may apply

    Construction

    Type & style
    • Home type: SingleFamily
    • Architectural style: Santa Barbara/Tuscan
    • Property subtype: Single Family Residence
    Materials
    • Stucco, Wood Frame, Painted
    • Roof: Tile
    Condition
    • Year built: 2001
    Details
    • Builder name: Shea Builders

    Utilities & green energy

    • Electric: 220 Volts in Kitchen
    • Sewer: Public Sewer
    • Water: City Water

    Community & neighborhood

    Community
    • Community features: Pool, Golf, Gated, Community Spa, Community Spa Htd, Community Media Room, Guarded Entry, Concierge, Tennis Court(s), Biking/Walking Path, Fitness Center
    Senior living
    • Senior community: Yes
    Location
    • Region: Gilbert
    • Subdivision: Trilogy at Power Ranch

    HOA & financial

    HOA
    • Has HOA: Yes
    • HOA fee: $705 quarterly
    • Services included: Maintenance Grounds, Street Maint
    • Association name: Trilogy @Power Ranch
    • Association phone: 480-279-2053

    Other

    Other facts
    • Listing terms: Cash,Conventional,FHA,VA Loan
    • Ownership: Fee Simple

    Price history

    DateEventPrice
    6/9/2026Sold$725,000+0.8%$355/sqft
    Source: ARMLS #6988814 Report a problem
    4/23/2026Pending sale$719,000$352/sqft
    Source: ARMLS #6988814 Report a problem
    4/19/2026Listed for sale$719,000$352/sqft
    Source: ARMLS #6988814 Report a problem
    3/26/2026Listing removed$719,000$352/sqft
    Source: ARMLS #6988814 Report a problem
    3/18/2026Listed for sale$719,000$352/sqft
    Source: ARMLS #6988814 Report a problem
    3/2/2026Pending sale$719,000$352/sqft
    Source: ARMLS #6988814 Report a problem
    3/2/2026Contingent$719,000$352/sqft
    Source: ARMLS #6988814 Report a problem
    2/24/2026Listed for sale$719,000+10.6%$352/sqft
    Source: ARMLS #6988814 Report a problem
    3/31/2022Sold$650,000$318/sqft
    Source: ARMLS #6358097 Report a problem
    3/2/2022Pending sale$650,000$318/sqft
    Source: ARMLS #6358097 Report a problem
    3/2/2022Listed for sale$650,000+174%$318/sqft
    Source: ARMLS #6358097 Report a problem
    3/19/2002Sold$237,246$116/sqft
    Source: Public Record Report a problem

    Public tax history

    YearProperty taxesTax assessment
    2025$2,262 -6.5%$56,750 +0.4%
    2024$2,419 -30.3%$56,550 +42.2%
    2023$3,470 +4.1%$39,761 +0.2%
    2022$3,332 -17.7%$39,700 +4.6%
    2021$4,047 +3%$37,960 +5.4%
    2020$3,928 +3.4%$36,030 +3.4%
    2019$3,799 $34,850 +2%
    2018$3,799 +3.5%$34,160 +3%
    2017$3,669 +12.6%$33,150 +3%
    2016$3,258 +3.5%$32,180 +7.8%
    2015$3,147 $29,850 +16.5%
    2014-- $25,630 +9.5%
    2013-- $23,400 -2.3%
    2012-- $23,960 -2.5%
    2011-- $24,570 -21.8%
    2010-- $31,420 -11%
    2009-- $35,310 -9.1%
    2008-- $38,850 +7.3%
    2007-- $36,200 +64.9%
    2006-- $21,950
    2005-- $21,950 +16.8%
    2004-- $18,800
    2003-- $18,800 +298.3%
    2002-- $4,720

    Find assessor info on the county website

    Neighborhood: Trilogy

    Nearby schools

    GreatSchools rating
    Schools provided by the listing agent
    • High: Higley High School

    Source: ARMLS. This data may not be complete. We recommend contacting the local school district to confirm school assignments for this home.

    Get a cash offer in 3 minutes
    Find out how much your home could sell for in as little as 3 minutes with a no-obligation cash offer.
    Estimated market value
    $725,000
    Get a cash offer in 3 minutes
    Find out how much your home could sell for in as little as 3 minutes with a no-obligation cash offer.
    Estimated market value
    $725,000