Welcome to 4532 Forest Haven Lane! This beautifully updated bi-level offers the perfect blend of modern updates and functional living space. The remodeled kitchen features white cabinetry, stylish backsplash, updated countertops, stainless steel appliances, and direct access to an expansive composite deck overlooking the fully fenced backyard. Inside you'll find updated flooring throughout, fresh paint, spacious bedrooms, an updated full bath, and a bright open-concept living and dining area. The finished lower level showcases a stunning whitewashed brick fireplace, providing the perfect space for relaxing or entertaining. Outside, enjoy mature shade trees, a large playset, fire pit patio, and plenty of room for gatherings. Conveniently located near parks, shopping, dining, and commuter routes-don't miss your opportunity to call this one home! Agent Owned.
Pending
$295,000
4532 Forest Haven Ln, Batavia, OH 45103
3beds
1,508sqft
Single Family Residence
Built in 1979
0.26 Acres Lot
$-- Zestimate®
$196/sqft
$-- HOA
What's special
Spacious bedroomsFinished lower levelStylish backsplashStainless steel appliancesWhite cabinetryRemodeled kitchenFresh paint
- 11 days |
- 646 |
- 49 |
Likely to sell faster than
Zillow last checked:
Listing updated:
Listed by:
Seth Varner 513-317-3994,
Weichert, REALTORS - R.E. 1790 513-272-1790
Source: Cincy MLS,MLS#: 1885945 Originating MLS: Cincinnati Area Multiple Listing Service
Originating MLS: Cincinnati Area Multiple Listing Service
Facts & features
Interior
Bedrooms & bathrooms
- Bedrooms: 3
- Bathrooms: 2
- Full bathrooms: 1
- 1/2 bathrooms: 1
Primary bedroom
- Features: Other
- Level: First
- Area: 10
- Dimensions: 1 x 10
Bedroom 2
- Level: First
- Area: 120
- Dimensions: 12 x 10
Bedroom 3
- Level: First
- Area: 81
- Dimensions: 9 x 9
Bedroom 4
- Area: 0
- Dimensions: 0 x 0
Bedroom 5
- Area: 0
- Dimensions: 0 x 0
Primary bathroom
- Features: Tub w/Shower
Bathroom 1
- Features: Full
- Level: First
Bathroom 2
- Features: Partial
- Level: Lower
Dining room
- Features: Laminate Floor, Window Treatment
- Level: First
- Area: 110
- Dimensions: 11 x 10
Family room
- Features: Fireplace, Window Treatment, Laminate Floor
- Area: 276
- Dimensions: 23 x 12
Kitchen
- Features: Pantry, Laminate Floor
- Area: 88
- Dimensions: 11 x 8
Living room
- Features: Window Treatment
- Area: 195
- Dimensions: 15 x 13
Office
- Area: 0
- Dimensions: 0 x 0
Heating
- Electric, Forced Air
Cooling
- Ceiling Fan(s), Central Air
Appliances
- Included: Dishwasher, Dryer, Disposal, Microwave, Oven/Range, Refrigerator, Washer, Water Softener, Electric Water Heater
Features
- Ceiling Fan(s), Recessed Lighting
- Windows: Vinyl
- Basement: Full,Finished,Laminate Floor
- Number of fireplaces: 1
- Fireplace features: Brick, Inoperable, Basement, Family Room
Interior area
- Total structure area: 1,508
- Total interior livable area: 1,508 sqft
Property
Parking
- Total spaces: 2
- Parking features: On Street, Driveway, Garage Door Opener
- Garage spaces: 2
- Has uncovered spaces: Yes
Features
- Patio & porch: Deck
- Fencing: Privacy
Lot
- Size: 0.26 Acres
- Features: Less than .5 Acre
Details
- Additional structures: Shed(s)
- Parcel number: 413103C460
- Zoning description: Residential
Construction
Type & style
- Home type: SingleFamily
- Architectural style: Traditional
- Property subtype: Single Family Residence
Materials
- Brick, Vinyl Siding
- Foundation: Concrete Perimeter
- Roof: Shingle
Condition
- New construction: No
- Year built: 1979
Utilities & green energy
- Gas: None
- Sewer: Public Sewer
- Water: Public
Community & HOA
Community
- Security: Carbon Monoxide Detector(s), Smoke Alarm
HOA
- Has HOA: No
Location
- Region: Batavia
Financial & listing details
- Price per square foot: $196/sqft
- Tax assessed value: $199,600
- Annual tax amount: $3,244
- Date on market: 7/10/2026
- Listing terms: No Special Financing
Estimated market value
Not available
Estimated sales range
Not available
Not available
Price history
| Date | Event | Price |
|---|---|---|
| 7/13/2026 | Pending sale | $295,000$196/sqft |
Source:  Cincy MLS #1885945 Report a problem Cincy MLS #1885945 Report a problem | ||
| 7/10/2026 | Listed for sale | $295,000+122.6%$196/sqft |
Source: Cincy MLS #1885945 Report a problem | ||
| 2/10/2017 | Sold | $132,500-1.9%$88/sqft |
Source: Cincy MLS #1503541 Report a problem | ||
| 7/23/2016 | Pending sale | $135,000$90/sqft |
Source: RE/MAX Elite #1503541 Report a problem | ||
| 7/18/2016 | Listed for sale | $135,000$90/sqft |
Source: RE/MAX Elite #1503541 Report a problem | ||
Public tax history
| Year | Property taxes | Tax assessment |
|---|---|---|
| 2025 | $3,517 -0.2% | $69,870 |
| 2024 | $3,523 -0.2% | $69,870 |
| 2023 | $3,529 +24.9% | $69,870 +44.1% |
| 2022 | $2,825 -0.4% | $48,480 |
| 2021 | $2,837 -0.1% | $48,480 |
| 2020 | $2,839 +25.5% | $48,480 +7.4% |
| 2019 | $2,262 -1% | $45,160 |
| 2018 | $2,285 +0.5% | $45,160 |
| 2017 | $2,274 | $45,160 +11% |
| 2016 | $2,274 +3% | $40,670 |
| 2015 | $2,207 +0.1% | $40,670 |
| 2014 | $2,206 +26% | $40,670 +6.1% |
| 2007 | $1,751 | $38,330 |
| 2006 | -- | $38,330 |
Find assessor info on the county website
Monthly payment
Est. payment
Payment breakdown
Explore the cost of this home by adjusting the details. Changes won't be saved.Climate risks
Neighborhood: 45103
Nearby schools
GreatSchools rating
- 7/10Willowville Elementary SchoolGrades: PK-5Distance: 0.3 mi
- 6/10West Clermont Middle SchoolGrades: 6-8Distance: 2.6 mi
- 6/10West Clermont High SchoolGrades: 9-12Distance: 2.1 mi
- $286,3003 bd2 ba1k sqft4524 Forest Haven Ln, Batavia, OH 45103Off Market
- $288,3003 bd2 ba1.7k sqft4534 Forest Haven Ln, Batavia, OH 45103Off Market
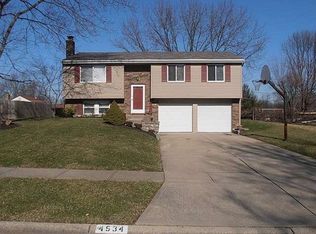
- $277,1003 bd1 ba1k sqft4550 S Park Forest Cir, Batavia, OH 45103Off Market
- $346,3004 bd2 ba2k sqft4518 Forest Haven Ln, Batavia, OH 45103Off Market
- $288,5003 bd1 ba1k sqft4536 Forest Haven Ln, Batavia, OH 45103Off Market
- $292,1003 bd2 ba1.3k sqft4527 Forest Haven Ln, Batavia, OH 45103Off Market
- $364,4004 bd2 ba2.1k sqft4525 Forest Haven Ln, Batavia, OH 45103Off Market
- $287,0003 bd2 ba976 sqft4548 S Park Forest Cir, Batavia, OH 45103Off Market
A local agent can set up tours, give advice and negotiate with sellers.
A local lender can help you make sure your offer is ready when you are.
Similar homes
- $279,9003 bd2 ba1.4k sqft4488 Glenwillow Dr, Batavia, OH 45103For Sale
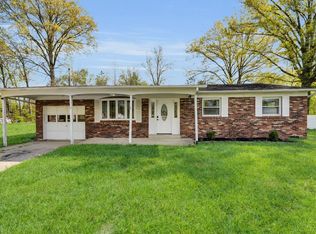
 MLS ID #1876983, Sean P Dennedy, Keller Williams Advisors. Cincy MLS
 - $295,0003 bd3 ba1.7k sqft2280 Chesterfield Ln, Batavia, OH 45103For Sale
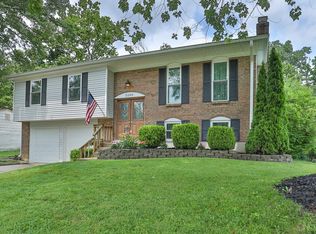 MLS ID #1884656, Kristine West-Kahl, eXp Realty. Cincy MLS
 - $329,0004 bd3 ba1.6k sqft3871 Pin Oak Dr, Amelia, OH 45102For Sale
 MLS ID #1885471, Erin M Abbott, eXp Realty. Cincy MLS
 - $280,0003 bd2 ba1.3k sqft83 Amelia Olive Branch Rd, Amelia, OH 45102For Sale
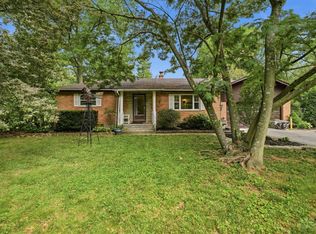 MLS ID #1885326, Amber Fairbanks, Coldwell Banker Heritage. Cincy MLS
 - $280,0003 bd3 ba1.3k sqft97 Mount Holly Ln, Amelia, OH 45102For SaleMLS ID #1884114, Shelli Stinson, eXp Realty. Cincy MLS
- $325,0003 bd3 ba2k sqft1380 Gumbert Dr, Amelia, OH 45102For SaleMLS ID #1885257, Brandon M Willis, Keller Williams Seven Hills Re. Cincy MLS
- $299,9004 bd2 ba1.8k sqft11770 Mary Ingles Hwy, California, KY 41007For SaleMLS ID #11877309, Nicholas Rabin, Homeshake.com. My State MLS
- $300,0003 bd2 ba1.5k sqft201 Cleveland Ave, Bellevue, KY 41073For SaleMLS ID #643221, Kathy Heimbrock, Sibcy Cline, REALTORS-Florence. NKMLS
- $300,0003 bd2 ba1.6k sqft3941 Cornell Rd, Cincinnati, OH 45241For SaleMLS ID #1886097, Sean Lohbeck, Redfin Corporation. Cincy MLS
- $345,0003 bd2 ba1.5k sqft567 Lang Rd, Cincinnati, OH 45244For SaleMLS ID #1882209, Jane E. Haupt, Berkshire Hathaway HomeService. Cincy MLS
- $285,0004 bd3 ba1.7k sqft18 Ashwood Pl, Amelia, OH 45102For SaleMLS ID #1881039, Bryan A Richardson, eXp Realty. Cincy MLS
- $294,9004 bd3 ba1.9k sqft6586 S Oak Knoll Dr, Cincinnati, OH 45224For SaleMLS ID #1887354, Charles R Eads, Comey & Shepherd. Cincy MLS
- $280,0003 bd3 ba1.4k sqft6253 Sturdy Ave, Cincinnati, OH 45230For SaleMLS ID #1882832, Brandon M Willis, Keller Williams Seven Hills Re. Cincy MLS
- $299,0005 bd2 ba1.8k sqft6592 State Route 48, Goshen, OH 45122For SaleMLS ID #1882530, Donna Blankenship, The Six Realty, LLC. Cincy MLS
- $359,9003 bd2 ba1.4k sqft5855 Winchester Dr, Milford, OH 45150For SaleMLS ID #1884985, Kelly Berling, Coldwell Banker Heritage. Cincy MLS
- $244,9004 bd2 ba1.2k sqft9 Letitia Ave, Amelia, OH 45102For SaleMLS ID #1882087, Hossam Elsayed, Emerald Home Advisors LLC. Cincy MLS
- $299,9003 bd1 ba1.2k sqft73 Miamiview Dr, Loveland, OH 45140For SaleMLS ID #1885354, Elizabeth Farr, Comey & Shepherd. Cincy MLS
- $335,0003 bd2 ba1.7k sqft3499 State Route 125, Bethel, OH 45106For SaleMLS ID #1885497, Jeff Smith, RE/MAX Victory + Affiliates. Cincy MLS
- $255,0003 bd2 ba1.5k sqft487 Brunswick Dr, Cincinnati, OH 45240For Sale
 MLS ID #964616, Oscar Asesyan, Coldwell Banker Realty. DABR MLS
 - $359,9004 bd2 ba1.8k sqft1102 Heatherstone Way, Milford, OH 45150For SaleMLS ID #1884590, Kevin Lucas, Comey & Shepherd. Cincy MLS
