Welcome to this beautiful home located in the desirable Franklin Ravines community of Bloomfield Hills. Just moments from the iconic Franklin Cider Mill and charming downtown Franklin, this stately residence offers over 4,500 square feet of living space plus a finished lower level.
Step inside the impressive two-story foyer, where marble floors and a bridge-style overlook create a grand first impression. The home features 4 spacious bedrooms, each with access to a bathroom, and tall ceilings on both levels.
The heart of the home is the open-concept kitchen, complete with a large granite island, abundant cabinetry, a double oven, and a walk-in pantry. A beveled glass door leads from the kitchen to the paver patio—perfect for outdoor entertaining. Adjacent to the kitchen is a large breakfast nook and a formal dining room that opens to a vaulted-ceiling living room, offering a wonderful flow for gatherings.
A private library or home office, located off the foyer, features built-in bookshelves and a vaulted ceiling, for a quiet retreat.
Upstairs, an elevated staircase leads to the spacious primary suite, featuring two large closets and a grand full bath. Three additional bedrooms on this level each have direct access to a full bath.
The finished lower level offers an abundance of space to relax and play, featuring a wet bar, billiards area, full bath, and a ceramic-floored creativity zone that is also plumbed for a sink—perfect for crafts or projects. Convenient walk-up stairs provide direct access from the lower level to the garage.
Additional highlights include a large 3.5-car garage, two furnaces, a tankless water heater, and a roof that is less than 10 years old. Driveway resurfaced July 2025.
Sold for $965,000
$965,000
4532 Franklin Mill Rd, Bloomfield Hills, MI 48301
4beds
6,502sqft
Single Family Residence
Built in 1990
0.54 Acres Lot
$981,900 Zestimate®
$148/sqft
$-- Estimated rent
Home value
$981,900
$913,000 - $1.05M
Not available
Zestimate® history
Owner options
List your home for rent
Find your next renter with Zillow Rental Manager. Plus, with online applications, you can quickly screen prospective tenants – for free.
Refinance and save
$6,863/mo
Est. payment
Refinancing to a lower rate could help reduce your monthly payments and save thousands over the life of the loan.
$6,863/mo
Est. payment
Explore your selling options
Work with a Zillow partner agent
Leverage their expertise and Zillow's premium Showcase listings to get your home seen by more buyers.
Get startedList with your own agent
Get your home in front of millions of buyers by listing it on Zillow.
Learn how to do itSell it yourself
Take full control of how buyers see your home on Zillow by listing For Sale by Owner (FSBO).
List your homeWhat's special
Zillow last checked:
Listing updated:
Listed by:
Gwen J Schultz 248-644-3500,
The Agency Hall & Hunter
Bought with:
Saba Katto, 6502432148
Sapphire Realty
Source: Realcomp II,MLS#: 20251011229
Facts & features
Interior
Bedrooms & bathrooms
- Bedrooms: 4
- Bathrooms: 6
- Full bathrooms: 5
- 1/2 bathrooms: 1
Primary bedroom
- Level: Second
- Area: 368
- Dimensions: 23 X 16
Bedroom
- Level: Second
- Area: 165
- Dimensions: 15 X 11
Bedroom
- Level: Second
- Area: 180
- Dimensions: 15 X 12
Bedroom
- Level: Second
- Area: 204
- Dimensions: 17 X 12
Primary bathroom
- Level: Second
- Area: 182
- Dimensions: 14 X 13
Other
- Level: Second
- Area: 78
- Dimensions: 13 X 6
Other
- Level: Entry
- Area: 56
- Dimensions: 8 X 7
Other
- Level: Second
- Area: 65
- Dimensions: 13 X 5
Other
- Level: Basement
- Area: 45
- Dimensions: 9 X 5
Other
- Level: Entry
- Area: 42
- Dimensions: 7 X 6
Other
- Level: Entry
- Area: 240
- Dimensions: 16 X 15
Dining room
- Level: Entry
- Area: 192
- Dimensions: 16 X 12
Family room
- Level: Entry
- Area: 460
- Dimensions: 23 X 20
Flex room
- Level: Basement
- Area: 2040
- Dimensions: 40 X 51
Kitchen
- Level: Entry
- Area: 270
- Dimensions: 18 X 15
Laundry
- Level: Entry
- Area: 88
- Dimensions: 11 X 8
Library
- Level: Entry
- Area: 224
- Dimensions: 16 X 14
Living room
- Level: Entry
- Area: 340
- Dimensions: 20 X 17
Heating
- Forced Air, Natural Gas
Cooling
- Attic Fan, Central Air
Appliances
- Included: Built In Electric Oven, Built In Gas Range, Built In Refrigerator, Bar Fridge, Convection Oven, Dishwasher, Disposal, Double Oven, Dryer, Electric Cooktop, Exhaust Fan, Free Standing Electric Oven, Gas Cooktop, Humidifier, Indoor Grill, Microwave, Range Hood, Self Cleaning Oven, Stainless Steel Appliances, Trash Compactor, Vented Exhaust Fan, Washer
- Laundry: Electric Dryer Hookup, Laundry Room, Washer Hookup
Features
- Central Vacuum, Entrance Foyer, High Speed Internet, Jetted Tub, Programmable Thermostat, Wet Bar
- Basement: Finished,Walk Up Access
- Has fireplace: Yes
- Fireplace features: Family Room, Gas, Great Room
Interior area
- Total interior livable area: 6,502 sqft
- Finished area above ground: 4,502
- Finished area below ground: 2,000
Property
Parking
- Total spaces: 3
- Parking features: Three Car Garage, Attached, Circular Driveway, Direct Access, Driveway, Garage Door Opener, Garage Faces Side, Side Entrance
- Garage spaces: 3
Features
- Levels: Two
- Stories: 2
- Entry location: GroundLevelwSteps
- Patio & porch: Patio
- Exterior features: Barbecue, Chimney Caps, Gutter Guard System
- Pool features: None
Lot
- Size: 0.54 Acres
- Dimensions: 154 x 154
- Features: Sprinklers
Details
- Parcel number: 1931426005
- Special conditions: Short Sale No,Standard
- Other equipment: Dehumidifier
Construction
Type & style
- Home type: SingleFamily
- Architectural style: Colonial
- Property subtype: Single Family Residence
Materials
- Brick
- Foundation: Basement, Poured
Condition
- New construction: No
- Year built: 1990
Utilities & green energy
- Sewer: Public Sewer
- Water: Public
- Utilities for property: Underground Utilities
Community & HOA
Community
- Security: Fire Alarm, Security System Owned
- Subdivision: FRANKLIN RAVINES
HOA
- Has HOA: Yes
- Services included: Other
- HOA fee: $400 annually
- HOA phone: 248-798-7486
Location
- Region: Bloomfield Hills
Financial & listing details
- Price per square foot: $148/sqft
- Tax assessed value: $367,740
- Annual tax amount: $13,367
- Date on market: 7/12/2025
- Cumulative days on market: 12 days
- Listing agreement: Exclusive Right To Sell
- Listing terms: Cash,Conventional
Price history
| Date | Event | Price |
|---|---|---|
| 8/14/2025 | Sold | $965,000-16.1%$148/sqft |
Source:  Realcomp II #20251011229 Report a problem Realcomp II #20251011229 Report a problem | ||
| 8/4/2025 | Pending sale | $1,150,000$177/sqft |
Source: Realcomp II #20251011229 Report a problem | ||
| 7/12/2025 | Listed for sale | $1,150,000$177/sqft |
Source: Realcomp II #20251011229 Report a problem | ||
Public tax history
| Year | Property taxes | Tax assessment |
|---|---|---|
| 2025 | $13,586 +3.3% | $412,340 |
| 2024 | $13,147 +5.6% | $412,340 -9.1% |
| 2023 | $12,448 +0.7% | $453,380 +7.2% |
| 2022 | $12,359 -1.3% | $423,060 +11.3% |
| 2021 | $12,523 | $380,090 +8.3% |
| 2020 | -- | $351,120 -7.6% |
| 2019 | $11,812 +1.8% | $380,050 -6.3% |
| 2018 | $11,599 | $405,750 +1.6% |
| 2017 | -- | $399,540 +3.7% |
| 2016 | -- | $385,310 +5.3% |
| 2015 | -- | $366,010 +1.2% |
| 2014 | -- | $361,610 +31.8% |
| 2011 | -- | $274,440 -9% |
| 2010 | $11,742 -13.8% | $301,500 -19.7% |
| 2009 | $13,623 +122.5% | $375,530 -51.1% |
| 2005 | $6,124 | $767,580 +117.2% |
| 2003 | -- | $353,340 -11% |
| 2002 | -- | $396,810 |
Find assessor info on the county website
Neighborhood: 48301
Nearby homes
- $2,600,0002 bd3 ba2.9k sqft7004 Franklin Rd, Bloomfield Hills, MI 48301Sold
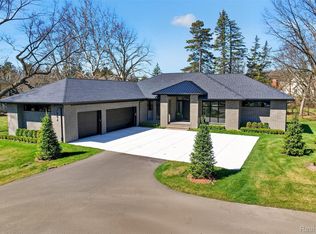
- $1,512,6004 bd3 ba6.1k sqft4521 River Trl, Bloomfield Hills, MI 48301Off Market

- $996,7004 bd4 ba3.7k sqft4511 River Trl, Bloomfield Hills, MI 48301Off Market
- $1,154,8004 bd4 ba5k sqft4531 River Trl, Bloomfield Hills, MI 48301Off Market
- $563,2404 bd1 ba2.1k sqft7141 Franklin Rd, Bloomfield Hills, MI 48301Off Market
- $--0.6 acres7002 Franklin Rd, Bloomfield Hills, MI 48301Off Market
- $1,197,4004 bd5 ba4.8k sqft4562 Chelsea Ln, Bloomfield Hills, MI 48301Off Market
- $1,342,0004 bd6 ba4.2k sqft4563 Chelsea Ln, Bloomfield Hills, MI 48301Off Market
Nearby schools
GreatSchools rating
- 8/10Conant Elementary SchoolGrades: PK-5Distance: 1.8 mi
- 10/10Bloomfield Hills Middle SchoolGrades: 6-8Distance: 1.8 mi
- 9/10Bloomfield Hills High SchoolGrades: 9-12Distance: 3.1 mi
Get a cash offer in 3 minutes
Find out how much your home could sell for in as little as 3 minutes with a no-obligation cash offer.
Estimated market value
$981,900
Get a cash offer in 3 minutes
Find out how much your home could sell for in as little as 3 minutes with a no-obligation cash offer.
Estimated market value
$981,900
- Michigan
- Oakland County
- Bloomfield Hills
- 48301
- 4532 Franklin Mill Rd
Nearby cities
Nearby zip codes
Other Bloomfield Hills Topics
- Apartments for Rent in 48301
- Houses for Sale in 48301
- Houses for Rent in 48301
- 48301 Real Estate
- Bloomfield Hills Condos
- Houses for Sale in Bloomfield Hills
- Newest Listings in Bloomfield Hills
- Bloomfield Hills Home Values
- Bloomfield Hills Real Estate Agents
- Bloomfield Hills Refinance
- Bloomfield Hills Mortgage Rates
