Skip main navigation
Off market
  • $400,600

    4532 Gardiner Ave, Yorkville, IL 60560

    4beds
    2,372sqft
    SingleFamily
    Built in 2007
    9,975 Square Feet Lot
    $400,600 Zestimate®
    $169/sqft
    $2,915 Estimated rent

    Home value

    $400,600

    $381,000 - $421,000

    $2,915/mo

    Zestimate® history
    Loading
    Loading...

    Owner options

    List your home for rent

    $2,915/mo

    Rent Zestimate®

    Find your next renter with Zillow Rental Manager. Plus, with online applications, you can quickly screen prospective tenants – for free.

    Learn more

    $2,915/mo

    Rent Zestimate®

    Refinance and save

    $2,991/mo

    Est. payment

    Refinancing to a lower rate could help reduce your monthly payments and save thousands over the life of the loan.

    See today's rates

    $2,991/mo

    Est. payment

    Explore your selling options

    Work with a Zillow partner agent

    Leverage their expertise and Zillow's premium Showcase listings to get your home seen by more buyers.

    Get started

    List with your own agent

    Get your home in front of millions of buyers by listing it on Zillow.

    Learn how to do it

    Sell it yourself

    Take full control of how buyers see your home on Zillow by listing For Sale by Owner (FSBO).

    List your home

    What's special

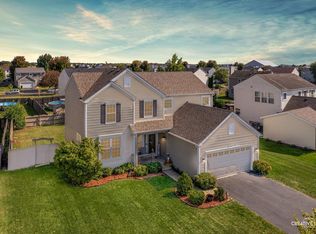
    Single family home with 4 bedrooms and 2 1/2 baths in the Bristol Bay subdivision in Yorkville, IL. This home has plenty of outdoor area for a family and has access to a clubhouse pool and gym, with a park, skatepark, soccer fields, volleyball and basketball courts, fire station, and elementary school all within walking distance of the home. This home has seen some upgrades recently with: - New flooring on lower level - New lighting fixtures in kitchen - Ceiling lights in both living rooms - Newly painted doors and kitchen cabinets This home has a 2 car garage with 2 parking spots in the driveway and has room for either an office or secondary dining area inside with 2 living rooms on the lower level and a kitchen with space for a primary dining area and a half bath across from access to the basement. There is also a fire place located in the main family room Upstairs features 4 bedrooms including a master bedroom with a dedicated master bath and walk in closet. All Bedrooms have their own closet, with one other room having a walk in closet and all bedrooms have a ceiling fan inside, Another full size bathroom is located upstairs along with a laundry room. Laundry washer and dryer will be included with the property along with the kitchen stove and microwave. Property is located about 1 mile away from Raging Waves Waterpark and about 15 minutes away from downtown Yorkville. This House is FSBO (For Sale By Owner) so if you have any questions about the home or are interested in taking a tour of the house please contact Juan, the owner of the house at (630) 744 9046 or at jmanuelrios159@gmail.com

    This property is not currently displayed as for sale or rent on Zillow. This may be different from what's on other websites or public sources.

    Facts & features

    Interior

    Bedrooms & bathrooms
    • Bedrooms: 4
    • Bathrooms: 3
    • Full bathrooms: 2
    • 1/2 bathrooms: 1
    Heating
    • Forced air, Gas
    Cooling
    • Central
    Appliances
    • Included: Dryer, Garbage disposal, Microwave, Range / Oven, Washer
    Features
    • Flooring: Tile, Carpet, Concrete, Laminate
    • Basement: Unfinished
    • Has fireplace: Yes
    Interior area
    • Total interior livable area: 2,372 sqft

    Property

    Parking
    • Total spaces: 2
    • Parking features: Garage - Attached
    Features
    • Exterior features: Shingle, Vinyl
    • Has spa: Yes
    Lot
    • Size: 9,975 Square Feet
    Details
    • Parcel number: 0204408005

    Construction

    Type & style
    • Home type: SingleFamily
    Materials
    • Roof: Shake / Shingle
    Condition
    • Year built: 2007

    Community & HOA

    Community
    • Features: Fitness Center
    HOA
    • Has HOA: Yes
    • HOA fee: $32 monthly
    Location
    • Region: Yorkville

    Financial & listing details

    • Price per square foot: $169/sqft
    • Tax assessed value: $324,609
    • Annual tax amount: $10,399

    Price history

    DateEventPrice
    10/22/2021Sold$305,000+1.7%$129/sqft
    Source: MRED as distributed by MLS GRID #11198209 Report a problem
    9/21/2021Contingent$300,000$126/sqft
    Source: MRED as distributed by MLS GRID #11198209 Report a problem
    9/17/2021Listed for sale$300,000$126/sqft
    Source: MRED as distributed by MLS GRID #11198209 Report a problem
    9/11/2021Contingent$300,000$126/sqft
    Source: MRED as distributed by MLS GRID #11198209 Report a problem
    9/3/2021Listed for sale$300,000+0%$126/sqft
    Source: MRED as distributed by MLS GRID #11198209 Report a problem
    8/21/2021Listing removed--
    Source: Owner Report a problem
    7/21/2021Price change$299,900-1.7%$126/sqft
    Source: Owner Report a problem
    7/5/2021Listed for sale$305,000+52.5%$129/sqft
    Source: Owner Report a problem
    11/4/2013Sold$200,000+0.1%$84/sqft
    Source: MRED as distributed by MLS GRID #08459037 Report a problem
    10/9/2013Pending sale$199,900$84/sqft
    Source: Coldwell Banker Honig-Bell #08459037 Report a problem
    10/6/2013Price change$199,900+2.5%$84/sqft
    Source: Coldwell Banker Honig-Bell #08459037 Report a problem
    10/4/2013Listed for sale$195,000-15%$82/sqft
    Source: Honig Realty, Inc. (dba. Coldwell Banker Honig-Bell) #08459037 Report a problem
    7/1/2008Sold$229,500$97/sqft
    Source: Public Record Report a problem

    Public tax history

    YearProperty taxesTax assessment
    2024$10,399 +2.6%$108,203 +12%
    2023$10,138 +3.6%$96,610 +10.1%
    2022$9,785 +4.2%$87,708 +7%
    2021$9,390 +30.1%$82,004 +3.5%
    2020$7,216 -21.1%$79,262 +4%
    2019$9,149 $76,220 +0.9%
    2018$9,149 +3%$75,554 +6.4%
    2017$8,881 +3.4%$71,001 +7.3%
    2016$8,591 +11.7%$66,193 +18.7%
    2015$7,691 $55,757 +3.3%
    2014$7,691 $53,972
    2013-- $53,972 -6.5%
    2012-- $57,699 -15.1%
    2011-- $67,936 -0.1%
    2010-- $68,031 -10%
    2009-- $75,590 +47.3%
    2008-- $51,302 +1952.1%
    2007-- $2,500
    2006$176 $2,500
    2005-- --
    Find assessor info on the county website

    Neighborhood: 60560

    Nearby schools

    GreatSchools rating
    Schools provided by the listing agent
    • Elementary: BRISTOL BAY ELEMENTARY SCHOOL
    • High: YORKVILLE HIGH SCHOOL
    • District: 115

    Source: The MLS. This data may not be complete. We recommend contacting the local school district to confirm school assignments for this home.

    Get a cash offer in 3 minutes
    Find out how much your home could sell for in as little as 3 minutes with a no-obligation cash offer.
    Estimated market value
    $400,600
    Get a cash offer in 3 minutes
    Find out how much your home could sell for in as little as 3 minutes with a no-obligation cash offer.
    Estimated market value
    $400,600