*OPEN HOUSE is CANCELED. UNDER CONTRACT* Don't miss your chance to own this beautifully UPDATED condo in Bellamy Woods in the heart of Virginia Beach! Open Concept floor plan with 9' High Ceilings and Large Windows. Gorgeously Remodeled Kitchen with beautiful granite countertops, tall cabinets, a convenient island, and Stainless Steel Appliances. Spacious Master Bedroom Suite with vaulted ceiling, large walk-in closet, and own spacious Bathroom. Two more Bedrooms with spacious closets. Second-floor laundry. You will FALL IN LOVE with Beautiful wood flooring throughout the house, High ceilings, Updated bathrooms, and so much more! Attached 1-car garage, Convenient patio, your own Fenced Backyard. Community pool, and great amenities like ground and structure maintenance, roof & fence. Some photos may have been enhanced or virtually staged for marketing purposes to help buyers visualize the property’s potential. Reach out TODAY and schedule your private SHOWING! Welcome to your New Home!
Sold
$322,000
4532 Kidder Dr, Virginia Beach, VA 23462
3beds
1,530sqft
Condominium
Built in 1996
-- sqft lot
$349,000 Zestimate®
$210/sqft
$2,339 Estimated rent
Home value
$349,000
$332,000 - $366,000
$2,339/mo
Zestimate® history
Owner options
List your home for rent
$2,339/mo
Rent Zestimate®
Find your next renter with Zillow Rental Manager. Plus, with online applications, you can quickly screen prospective tenants – for free.
$2,339/mo
Rent Zestimate®
Refinance and save
$2,415/mo
Est. payment
Refinancing to a lower rate could help reduce your monthly payments and save thousands over the life of the loan.
$2,415/mo
Est. payment
Explore your selling options
Work with a Zillow partner agent
Leverage their expertise and Zillow's premium Showcase listings to get your home seen by more buyers.
Get startedList with your own agent
Get your home in front of millions of buyers by listing it on Zillow.
Learn how to do itSell it yourself
Take full control of how buyers see your home on Zillow by listing For Sale by Owner (FSBO).
List your homeWhat's special
Open concept floor planYour own fenced backyardBeautiful granite countertopsUpdated bathroomsGorgeously remodeled kitchenConvenient patioSpacious master bedroom suite
Zillow last checked:
Listing updated:
Listed by:
Val Milan,
Swell Real Estate Co 757-216-9222
Bought with:
Shelly Lee
CENTURY 21 Nachman Realty
Source: REIN Inc.,MLS#: 10616866
Facts & features
Interior
Bedrooms & bathrooms
- Bedrooms: 3
- Bathrooms: 3
- Full bathrooms: 2
- 1/2 bathrooms: 1
Rooms
- Room types: Attic, Breakfast Area, Loft, PBR with Bath, Office/Study, Utility Closet
Primary bedroom
- Level: Second
- Dimensions: 15.5X12
Bedroom
- Level: Second
- Dimensions: 12X12
Bedroom
- Level: Second
- Dimensions: 11x12.7
Full bathroom
- Level: Second
Kitchen
- Level: First
Living room
- Level: First
Heating
- Heat Pump, Natural Gas
Cooling
- Heat Pump
Appliances
- Included: Dishwasher, Disposal, Dryer, Microwave, Electric Range, Refrigerator, Washer, Gas Water Heater
Features
- Bar, Cathedral Ceiling(s), Walk-In Closet(s), Ceiling Fan(s), Entrance Foyer, Pantry
- Flooring: Carpet, Ceramic Tile, Wood
- Doors: Storm Door(s)
- Windows: Window Treatments
- Attic: Scuttle
- Number of fireplaces: 1
- Fireplace features: Fireplace Gas-natural
- Common walls with other units/homes: End Unit
Interior area
- Total interior livable area: 1,530 sqft
Property
Parking
- Total spaces: 1
- Parking features: Garage Att 1 Car, Multi Car, Driveway, Garage Door Opener
- Attached garage spaces: 1
- Has uncovered spaces: Yes
Features
- Levels: Two
- Stories: 2
- Patio & porch: Deck, Patio, Porch
- Pool features: None, Association
- Fencing: Back Yard,Privacy,Wood,Fenced
- Waterfront features: Not Waterfront
Lot
- Features: Corner, Cul-De-Sac
Details
- Parcel number: 14765133534532
- Zoning: PDH1
Construction
Type & style
- Home type: Condo
- Architectural style: Traditional,Transitional
- Property subtype: Condominium
- Attached to another structure: Yes
Materials
- Vinyl Siding
- Foundation: Slab
- Roof: Asphalt Shingle
Condition
- New construction: No
- Year built: 1996
Utilities & green energy
- Sewer: City/County
- Water: City/County
- Utilities for property: Cable Hookup
Green energy
- Energy efficient items: Engineered Wood Products
Community & HOA
Community
- Subdivision: Bellamy Manor
HOA
- Has HOA: Yes
- Amenities included: Landscaping, Other, Pool, Trash
- Second HOA fee: $332 monthly
Location
- Region: Virginia Beach
Financial & listing details
- Price per square foot: $210/sqft
- Tax assessed value: $287,700
- Annual tax amount: $2,791
- Date on market: 1/19/2026
Price history
Price history is unavailable.
Public tax history
| Year | Property taxes | Tax assessment |
|---|---|---|
| 2025 | $2,791 +0.1% | $287,700 +2.2% |
| 2024 | $2,788 +4.8% | $281,600 +4.8% |
| 2023 | $2,660 +8.5% | $268,700 +8.5% |
| 2022 | $2,451 +20.3% | $247,600 +20.3% |
| 2021 | $2,038 -5.3% | $205,900 +5.9% |
| 2020 | $2,153 +13.3% | $194,400 +2.6% |
| 2019 | $1,900 | $189,500 |
| 2018 | $1,900 +0.4% | $189,500 +0.4% |
| 2017 | $1,892 +7.4% | $188,700 +6.1% |
| 2016 | $1,761 -0.8% | $177,900 -0.8% |
| 2015 | $1,775 | $179,300 -2.2% |
| 2014 | $1,775 | $183,300 -2% |
| 2013 | -- | $187,100 -5.7% |
| 2012 | -- | $198,500 -3.1% |
| 2011 | -- | $204,900 -5.6% |
| 2010 | -- | $217,100 -4.1% |
| 2007 | -- | $226,314 +28.9% |
| 2006 | -- | $175,602 +28.2% |
| 2005 | -- | $136,950 +11.3% |
| 2004 | -- | $123,030 +6% |
| 2003 | -- | $116,014 +3.6% |
| 2002 | -- | $111,998 +4.7% |
| 2001 | -- | $106,982 |
Find assessor info on the county website
Neighborhood: Kempsville
Nearby homes
- $310,9003 bd2 ba1.5k sqft4456 Kidder Dr, Virginia Beach, VA 23462Off Market
- $308,2002 bd2 ba1.5k sqft4460 Kidder Dr, Virginia Beach, VA 23462Off Market

- $315,8003 bd2 ba1.5k sqft4464 Kidder Dr, Virginia Beach, VA 23462Off Market
- $310,0002 bd3 ba1.5k sqft4468 Kidder Dr, Virginia Beach, VA 23462Sold
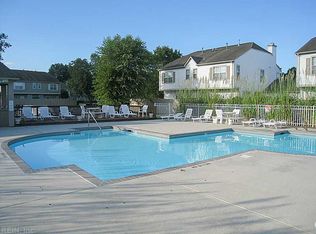
- $332,3003 bd3 ba1.5k sqft4472 Kidder Dr, Virginia Beach, VA 23462Off Market
- $315,6002 bd3 ba1.6k sqft4476 Kidder Dr, Virginia Beach, VA 23462Off Market
- $332,6003 bd3 ba1.5k sqft900 Miner Dr, Virginia Beach, VA 23462Off Market
- $310,0003 bd2 ba1.5k sqft901 Wyden Dr, Virginia Beach, VA 23462Off Market
- $299,7002 bd2 ba1.5k sqft904 Miner Dr, Virginia Beach, VA 23462Off Market
Nearby schools
GreatSchools rating
- 7/10Providence Elementary SchoolGrades: PK-5Distance: 1.1 mi
- 7/10Kempsville Middle SchoolGrades: 6-8Distance: 1.2 mi
- 7/10Kempsville High SchoolGrades: 9-12Distance: 1.6 mi
Schools provided by the listing agent
- Elementary: Providence Elementary
- Middle: Kempsville Middle
- High: Kempsville
Source: REIN Inc.. This data may not be complete. We recommend contacting the local school district to confirm school assignments for this home.
Sell for more on Zillow
Get a Zillow Showcase℠ listing at no additional cost and you could sell for .
$349,000
2% more
+$6,980
With Zillow Showcase(estimated)
$355,980
Sell for more on Zillow
Get a Zillow Showcase℠ listing at no additional cost and you could sell for .
$349,000
2% more
+$6,980
With Zillow Showcase(estimated)
$355,980
- Virginia
- Virginia Beach City
- Virginia Beach
- 23462
- Kempsville
- 4532 Kidder Dr
