Fully renovated from top to bottom, this 4-bedroom, 2-bath home in SoBro is completely turn-key. Major updates include new HVAC, updated electrical, a brand-new kitchen, LVP flooring throughout, modern lighting, fresh paint, and updated fixtures. The layout features four spacious bedrooms, two full bathrooms, and a finished basement that adds additional living space and flexibility. The roof is less than five years old, providing added peace of mind. Located in the growing SoBro area, this property offers modern updates, functional space, and low-maintenance living with all the major improvements already completed.
Active
Price cut: $10K (8/24)
$260,000
4532 Kingsley Dr, Indianapolis, IN 46205
4beds
1,788sqft
Residential, Single Family Residence
Built in 1922
5,662 Square Feet Lot
$256,800 Zestimate®
$145/sqft
$-- HOA
What's special
Modern lightingFour spacious bedroomsBrand-new kitchenUpdated fixturesFresh paintLvp flooring throughout
- 95 days
- 631
- 90
Zillow last checked:
Listing updated:
Listed by:
Mike Feldman 317-965-5034,
Compass Indiana, LLC
Source: MIBOR as distributed by MLS GRID,MLS#: 22088289
Facts & features
Interior
Bedrooms & bathrooms
- Bedrooms: 4
- Bathrooms: 2
- Full bathrooms: 2
- Main level bathrooms: 1
- Main level bedrooms: 3
Bedroom 2
- Level: Main
- Area: 110 Square Feet
- Dimensions: 11x10
Bedroom 3
- Level: Main
- Area: 88 Square Feet
- Dimensions: 11x8
Bedroom 4
- Level: Basement
- Area: 140 Square Feet
- Dimensions: 10x14
Other
- Level: Main
- Area: 126 Square Feet
- Dimensions: 9x14
Bonus room
- Level: Basement
- Area: 220 Square Feet
- Dimensions: 11x20
Kitchen
- Level: Main
- Area: 165 Square Feet
- Dimensions: 15x11
Laundry
- Features: Other
- Level: Basement
- Area: 132 Square Feet
- Dimensions: 11x12
Living room
- Level: Main
- Area: 176 Square Feet
- Dimensions: 11x16
Heating
- Natural Gas
Cooling
- Central Air
Appliances
- Included: Dishwasher, Dryer, Microwave, Gas Oven, Refrigerator, Washer
Features
- Eat-in Kitchen
- Basement: Daylight,Egress Window(s),Finished
Interior area
- Total structure area: 1,788
- Total interior livable area: 1,788 sqft
- Finished area below ground: 768
Video & virtual tour
Property
Parking
- Parking features: Aggregate, Gravel
Features
- Levels: One
- Stories: 1
- Patio & porch: Covered
- Fencing: Fenced,Full
Lot
- Size: 5,662 Square Feet
Details
- Parcel number: 490718103107000801
- Horse amenities: None
Construction
Type & style
- Home type: SingleFamily
- Architectural style: Bungalow
- Property subtype: Residential, Single Family Residence
Materials
- Block, Vinyl Siding
- Foundation: Concrete Perimeter, Block
Condition
- Updated/Remodeled
- New construction: No
- Year built: 1922
Utilities & green energy
- Water: Public
Community & HOA
Community
- Subdivision: No Subdivision
HOA
- Has HOA: No
Location
- Region: Indianapolis
Financial & listing details
- Price per square foot: $145/sqft
- Tax assessed value: $110,300
- Annual tax amount: $2,428
- Date on market: 6/4/2026
- Cumulative days on market: 96 days
Estimated market value
$256,800
$244,000 - $270,000
$1,746/mo
Price history
| Date | Event | Price |
|---|---|---|
| 8/24/2026 | Price change | $260,000-3.7%$145/sqft |
Source:  MIBOR as distributed by MLS GRID #22088289 Report a problem MIBOR as distributed by MLS GRID #22088289 Report a problem | ||
| 7/2/2026 | Price change | $270,000-5.3%$151/sqft |
Source: MIBOR as distributed by MLS GRID #22088289 Report a problem | ||
| 6/4/2026 | Listed for sale | $285,000+1.8%$159/sqft |
Source: MIBOR as distributed by MLS GRID #22088289 Report a problem | ||
| 11/13/2025 | Listing removed | $279,900$157/sqft |
Source: MIBOR as distributed by MLS GRID #22060488 Report a problem | ||
| 10/9/2025 | Price change | $279,900-1.8%$157/sqft |
Source: MIBOR as distributed by MLS GRID #22060488 Report a problem | ||
| 9/18/2025 | Price change | $285,000-5%$159/sqft |
Source: MIBOR as distributed by MLS GRID #22060488 Report a problem | ||
| 9/4/2025 | Listed for sale | $300,000+147.9%$168/sqft |
Source: MIBOR as distributed by MLS GRID #22060488 Report a problem | ||
| 3/12/2025 | Sold | $121,000$68/sqft |
Source: Public Record Report a problem | ||
Public tax history
| Year | Property taxes | Tax assessment |
|---|---|---|
| 2025 | $2,428 +0% | $110,300 +7.8% |
| 2024 | $2,427 +11.1% | $102,300 |
| 2023 | $2,184 +32.2% | $102,300 +10.6% |
| 2022 | $1,652 +14.5% | $92,500 +29.2% |
| 2021 | $1,443 +5.7% | $71,600 +14.9% |
| 2020 | $1,365 +5.1% | $62,300 +7.8% |
| 2019 | $1,298 -20.4% | $57,800 +6.1% |
| 2018 | $1,632 +52.2% | $54,500 +7.5% |
| 2017 | $1,072 +2.5% | $50,700 +5.6% |
| 2016 | $1,046 +1.2% | $48,000 +0.4% |
| 2014 | $1,033 -11.4% | $47,800 +4.1% |
| 2013 | $1,167 | $45,900 -11.7% |
| 2012 | $1,167 | $52,000 -10.7% |
| 2011 | -- | $58,200 |
| 2010 | $1,210 -5.1% | $58,200 -2.7% |
| 2009 | $1,274 | $59,800 -3.7% |
| 2007 | -- | $62,100 +67.4% |
| 2004 | -- | $37,100 |
| 2003 | -- | $37,100 +505.2% |
| 2000 | -- | $6,130 |
Find assessor info on the county website
Monthly payment
Est. payment
Payment breakdown
Explore the cost of this home by adjusting the details. Changes won't be saved.Climate risks
Neighborhood: Fairgrounds
Similar homes
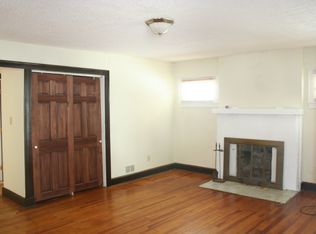
- $292,5002 bd1 ba1.7k sqft4912 Evanston Ave, Indianapolis, IN 46205Active
 MLS ID #22102079, Kelli Bastin, Compass Indiana, LLC. MIBOR as distributed by MLS GRID
 - $305,0003 bd2 ba2.4k sqft4404 Westbourne Dr, Indianapolis, IN 46205Active
 MLS ID #22118053, Stacey Brown, Keller Williams Indy Metro NE. MIBOR as distributed by MLS GRID
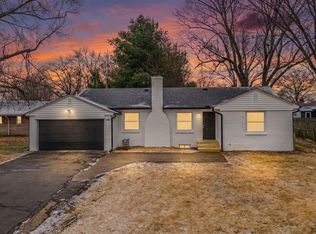
 - $300,0003 bd2 ba1.8k sqft4705 Allisonville Rd, Indianapolis, IN 46205Active
 MLS ID #22076236, Gina Fosso-Schibley, eXp Realty LLC. MIBOR as distributed by MLS GRID
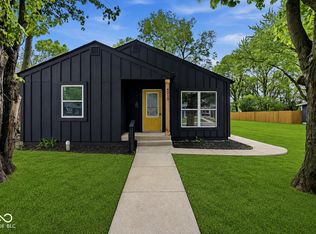
 - $298,0003 bd3 ba1.2k sqft4213 Kingsley Dr, Indianapolis, IN 46205Active
 MLS ID #22072915, Sarah Skidmore, @properties. MIBOR as distributed by MLS GRID
