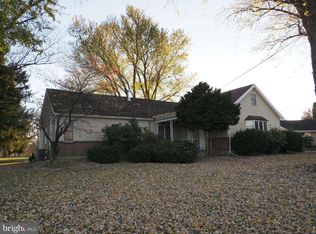
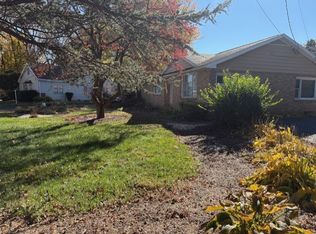
Need space????? Whether it be your big circle of friends, a couple of antique cars needing garage space, or that quilting frame you want to use, this house has room for all! Set back nicely on a mature 1.24 acre lot, you will love hosting family picnics, playing volleyball with your friends, and relaxing after a hard day at work with a good book on the beautiful paver patio. Having potential for multi-generational living, the first floor offers a 23 x 18 foot LR, large DR with hardwood floors, an almost new kitchen with 42 inch cabinets with pull-outs, gleaming appliances, tile floor, granite countertop, and tile backsplash. There are also 3 BR on this level with decent closet space including a large walk-in and 2 newer baths with beautifully cabinetry, tile floors, and tile shower/surround. You will also enjoy relaxing in the 4 season room (great for the plant lover!) which leads to an outside deck. Upstairs is another full bath and an L-shaped bedroom which would make an ideal home office or dressing room as well as a 21 x 15 bedroom----take over the second floor as your master suite getaway!!!!! 3 car garage for your Dodge Ram, Rav 4, and kayaks and storage above for your car parts, decorations, and sporting equipment. Conveniently located close to 309, I-78, 22, Northeast Extension, Lehigh Valley Hospital, schools, LCCC, parks, and shopping! Make an appointment today!
Sold for $405,000
$405,000
4532 Lime Kiln Rd S, Orefield, PA 18069
5beds
2,698sqft
Single Family Residence
Built in 1955
1.24 Acres Lot
$495,400 Zestimate®
$150/sqft
$3,210 Estimated rent
Home value
$495,400
$466,000 - $530,000
$3,210/mo
Zestimate® history
Loading...
Owner options
List your home for rent
$3,210/mo
Rent Zestimate®
Find your next renter with Zillow Rental Manager. Plus, with online applications, you can quickly screen prospective tenants – for free.
Learn more$3,210/mo
Rent Zestimate®
Refinance and save
$2,583/mo
Est. payment
Refinancing to a lower rate could help reduce your monthly payments and save thousands over the life of the loan.
See today's rates$2,583/mo
Est. payment
Explore your selling options
Work with a Zillow partner agent
Leverage their expertise and Zillow's premium Showcase listings to get your home seen by more buyers.
Get startedList with your own agent
Get your home in front of millions of buyers by listing it on Zillow.
Learn how to do itSell it yourself
Take full control of how buyers see your home on Zillow by listing For Sale by Owner (FSBO).
List your homeWhat's special
Garage spaceLarge drPaver patioTile floorDressing roomLarge walk-inHardwood floors
Zillow last checked:
Listing updated:
Listed by:
Patricia Heine 610-393-4322,
BHHS Fox & Roach Center Valley
Bought with:
Craig Liles, AB066762
One Valley Realty LLC
Source: GLVR,MLS#: 726637 Originating MLS: Lehigh Valley MLS
Originating MLS: Lehigh Valley MLSFacts & features
Interior
Bedrooms & bathrooms
- Bedrooms: 5
- Bathrooms: 3
- Full bathrooms: 3
Bedroom
- Level: First
- Dimensions: 12.00 x 12.00
Bedroom
- Level: First
- Dimensions: 16.00 x 11.00
Bedroom
- Level: First
- Dimensions: 16.00 x 15.00
Bedroom
- Level: Second
- Dimensions: 21.00 x 15.00
Bedroom
- Description: L shaped--18 x 8 and 24 x 7
- Level: Second
Dining room
- Description: Hardwood Floors
- Level: First
- Dimensions: 18.00 x 12.00
Other
- Description: Approx. 6 years old!
- Level: First
- Dimensions: 9.00 x 7.00
Other
- Description: Approx. 6 years old!
- Level: First
- Dimensions: 8.00 x 8.00
Other
- Level: Second
- Dimensions: 8.00 x 5.00
Kitchen
- Description: Approx. 3 years old!
- Level: First
- Dimensions: 16.00 x 11.00
Laundry
- Description: Flagstone Floor
- Level: First
- Dimensions: 9.00 x 7.00
Living room
- Level: First
- Dimensions: 23.00 x 18.00
Other
- Description: 3 Car Garage
- Dimensions: 36.00 x 27.00
Other
- Description: Patio---Pavers
- Dimensions: 32.00 x 14.00
Sunroom
- Description: Four season room
- Level: First
- Dimensions: 23.00 x 8.00
Heating
- Baseboard, Hot Water, Oil
Cooling
- Central Air
Appliances
- Included: Dryer, Dishwasher, Electric Oven, Microwave, Refrigerator, Self Cleaning Oven, Washer
- Laundry: Washer Hookup, Dryer Hookup, Main Level
Features
- Dining Area, Separate/Formal Dining Room, Eat-in Kitchen, Home Office, In-Law Floorplan, Walk-In Closet(s)
- Flooring: Carpet, Hardwood, Laminate, Resilient, Tile, Vinyl
- Windows: Replacement Windows
- Basement: Exterior Entry,Partial
Interior area
- Total interior livable area: 2,698 sqft
- Finished area above ground: 2,698
- Finished area below ground: 0
Property
Parking
- Total spaces: 3
- Parking features: Detached, Garage, Off Street
- Garage spaces: 3
Features
- Levels: One and One Half
- Stories: 1
- Patio & porch: Deck, Patio
- Exterior features: Deck, Patio
- Has view: Yes
Lot
- Size: 1.24 Acres
- Features: Not In Subdivision, Views
Details
- Parcel number: 547708596100001
- Zoning: R-3-LOW DENSITY RESIDENTI
- Special conditions: Trust
Construction
Type & style
- Home type: SingleFamily
- Architectural style: Cape Cod
- Property subtype: Single Family Residence
Materials
- Brick, Vinyl Siding
- Foundation: Block
- Roof: Asphalt,Fiberglass
Condition
- Year built: 1955
Utilities & green energy
- Sewer: Septic Tank
- Water: Public
Community & neighborhood
Location
- Region: Orefield
- Subdivision: Not in Development
Other
Other facts
- Listing terms: Cash,Conventional
- Ownership type: Fee Simple
- Road surface type: Paved
Price history
| Date | Event | Price |
|---|---|---|
| 3/15/2024 | Sold | $405,000-7.9%$150/sqft |
Source:  GLVR #726637 Report a problem GLVR #726637 Report a problem | ||
| 2/19/2024 | Pending sale | $439,900$163/sqft |
Source: GLVR #726637 Report a problem | ||
| 1/24/2024 | Price change | $439,900-2.2%$163/sqft |
Source: GLVR #726637 Report a problem | ||
| 11/3/2023 | Listed for sale | $449,900$167/sqft |
Source: GLVR #726637 Report a problem | ||
Public tax history
Tax history is unavailable.
Neighborhood: 18069
Nearby schools
GreatSchools rating
- 9/10Kernsville SchoolGrades: K-5Distance: 0.9 mi
- 7/10Orefield Middle SchoolGrades: 6-8Distance: 0.1 mi
- 8/10Parkland Senior High SchoolGrades: 9-12Distance: 1.8 mi
Schools provided by the listing agent
- District: Parkland
Source: GLVR. This data may not be complete. We recommend contacting the local school district to confirm school assignments for this home.
Get a cash offer in 3 minutes
Find out how much your home could sell for in as little as 3 minutes with a no-obligation cash offer.
Estimated market value
$495,400
Get a cash offer in 3 minutes
Find out how much your home could sell for in as little as 3 minutes with a no-obligation cash offer.
Estimated market value
$495,400
- Pennsylvania
- Lehigh County
- Orefield
- 18069
- 4532 Lime Kiln Rd S
Nearby cities
Nearby zip codes
Other Orefield Topics
