Priced to Sell! Don’t miss out on this meticulously maintained, move-in ready, 4-bedroom, 1.5-bathroom home that perfectly blends charm and modern updates. The natural woodwork trim and hardwood floors throughout add warmth and character, while the spacious family room with cathedral ceilings and a cozy gas fireplace creates an inviting atmosphere for relaxing or entertaining. The freshly renovated kitchen boasts sleek quartz countertops, perfect for culinary creativity. Enjoy the convenience of first-floor laundry hookups in the office and a massive second-floor laundry room, making chores a breeze.
Step outside to a partially vinyl-fenced, park-like backyard – ideal for gatherings, playtime, or simply enjoying the outdoors. With a 1.5-car garage and a separate, 1-car detached garage, plus an extra-large blacktop driveway, there’s plenty of room for vehicles and storage. Most of the contents of the home are negotiable. This home is truly a must-see, make this dream home yours! Any offers will be due 3/24/25 @3:00. Offers will be reviewed later in the day.
Closed
$325,000
4532 Lincoln Dr, Gasport, NY 14067
4beds
2,112sqft
Single Family Residence
Built in 1964
0.44 Acres Lot
$350,000 Zestimate®
$154/sqft
$2,465 Estimated rent
Home value
$350,000
$308,000 - $399,000
$2,465/mo
Zestimate® history
Owner options
List your home for rent
$2,465/mo
Rent Zestimate®
Find your next renter with Zillow Rental Manager. Plus, with online applications, you can quickly screen prospective tenants – for free.
$2,465/mo
Rent Zestimate®
Refinance and save
$2,321/mo
Est. payment
Refinancing to a lower rate could help reduce your monthly payments and save thousands over the life of the loan.
$2,321/mo
Est. payment
Explore your selling options
Work with a Zillow partner agent
Leverage their expertise and Zillow's premium Showcase listings to get your home seen by more buyers.
Get startedList with your own agent
Get your home in front of millions of buyers by listing it on Zillow.
Learn how to do itSell it yourself
Take full control of how buyers see your home on Zillow by listing For Sale by Owner (FSBO).
List your homeWhat's special
Cozy gas fireplaceFirst-floor laundry hookupsFreshly renovated kitchenMassive second-floor laundry roomNatural woodwork trimHardwood floorsExtra-large blacktop driveway
Zillow last checked:
Listing updated:
Listed by:
Joshua Siuta 716-984-8216,
Howard Hanna WNY Inc.
Bought with:
Ian P Sutherland, 10301223133
eXp Realty
Source: NYSAMLSs,MLS#: B1593500 Originating MLS: Buffalo
Originating MLS: BuffaloFacts & features
Interior
Bedrooms & bathrooms
- Bedrooms: 4
- Bathrooms: 2
- Full bathrooms: 1
- 1/2 bathrooms: 1
- Main level bathrooms: 1
Heating
- Gas, Baseboard
Cooling
- Window Unit(s), Wall Unit(s)
Appliances
- Included: Dryer, Dishwasher, Gas Cooktop, Gas Water Heater, Microwave, Refrigerator, Wine Cooler, Washer
- Laundry: Main Level, Upper Level
Features
- Breakfast Bar, Ceiling Fan(s), Den, Quartz Counters, Natural Woodwork
- Flooring: Carpet, Hardwood, Laminate, Varies
- Basement: Full
- Has fireplace: No
Interior area
- Total structure area: 2,112
- Total interior livable area: 2,112 sqft
- Finished area below ground: 576
Property
Parking
- Total spaces: 2.5
- Parking features: Attached, Electricity, Garage
- Attached garage spaces: 2.5
Features
- Levels: Two
- Stories: 2
- Patio & porch: Deck
- Exterior features: Blacktop Driveway, Deck, Fence
- Fencing: Partial
Lot
- Size: 0.44 Acres
- Dimensions: 80 x 239
- Features: Rectangular, Rectangular Lot, Residential Lot
Details
- Additional structures: Second Garage
- Parcel number: 2936890970160001064000
- Special conditions: Standard
Construction
Type & style
- Home type: SingleFamily
- Architectural style: Two Story
- Property subtype: Single Family Residence
Materials
- Vinyl Siding
- Foundation: Poured
- Roof: Shingle
Condition
- Resale
- Year built: 1964
Utilities & green energy
- Sewer: Connected
- Water: Connected, Public
- Utilities for property: Sewer Connected, Water Connected
Community & HOA
Community
- Subdivision: Royalton Heights
Location
- Region: Gasport
Financial & listing details
- Price per square foot: $154/sqft
- Tax assessed value: $145,200
- Annual tax amount: $7,134
- Date on market: 3/17/2025
- Cumulative days on market: 9 days
- Listing terms: Cash,Conventional,FHA,VA Loan
Price history
| Date | Event | Price |
|---|---|---|
| 7/1/2025 | Sold | $325,000+2.2%$154/sqft |
Source:  NYSAMLSs #B1593500 Report a problem NYSAMLSs #B1593500 Report a problem | ||
| 3/26/2025 | Pending sale | $318,000$151/sqft |
Source: NYSAMLSs #B1593500 Report a problem | ||
| 3/17/2025 | Listed for sale | $318,000+38.3%$151/sqft |
Source: NYSAMLSs #B1593500 Report a problem | ||
| 9/4/2019 | Listing removed | $230,000$109/sqft |
Source: HUNT Real Estate ERA #B1202023 Report a problem | ||
| 9/4/2019 | Listed for sale | $230,000+7%$109/sqft |
Source: HUNT Real Estate ERA #B1202023 Report a problem | ||
| 8/26/2019 | Sold | $215,000-6.5%$102/sqft |
Source: NYSAMLSs #B1202023 Report a problem | ||
| 6/21/2019 | Pending sale | $230,000$109/sqft |
Source: Grand Island Branch #B1202023 Report a problem | ||
| 6/14/2019 | Price change | $230,000+0.4%$109/sqft |
Source: Grand Island Branch #B1202023 Report a problem | ||
| 6/3/2019 | Price change | $229,000-4.5%$108/sqft |
Source: J Lawrence Realty #B1181825 Report a problem | ||
| 5/22/2019 | Price change | $239,900-2%$114/sqft |
Source: J Lawrence Realty #B1181825 Report a problem | ||
| 5/8/2019 | Price change | $244,900-2%$116/sqft |
Source: J Lawrence Realty #B1181825 Report a problem | ||
| 4/23/2019 | Price change | $249,900-3.8%$118/sqft |
Source: J Lawrence Realty #B1181825 Report a problem | ||
| 3/31/2019 | Listed for sale | $259,900$123/sqft |
Source: J Lawrence Realty #B1181825 Report a problem | ||
Public tax history
| Year | Property taxes | Tax assessment |
|---|---|---|
| 2025 | -- | $242,900 +67.3% |
| 2024 | -- | $145,200 |
| 2023 | -- | $145,200 |
| 2022 | -- | $145,200 -9.9% |
| 2021 | -- | $161,200 |
| 2020 | -- | $161,200 +29.1% |
| 2019 | -- | $124,900 |
| 2018 | -- | $124,900 |
| 2017 | $4,987 | $124,900 |
| 2016 | -- | $124,900 |
| 2015 | -- | $124,900 |
| 2014 | -- | $124,900 +2.8% |
| 2013 | -- | $121,500 |
| 2012 | -- | $121,500 |
| 2011 | -- | $121,500 |
| 2010 | -- | $121,500 |
| 2009 | -- | $121,500 |
| 2008 | -- | $121,500 +8% |
| 2007 | -- | $112,500 |
| 2006 | -- | $112,500 |
| 2005 | -- | $112,500 |
| 2004 | -- | $112,500 +10.4% |
| 2003 | -- | $101,900 |
| 2002 | -- | $101,900 |
| 2001 | -- | $101,900 |
| 2000 | -- | $101,900 |
Find assessor info on the county website
Neighborhood: 14067
Nearby homes
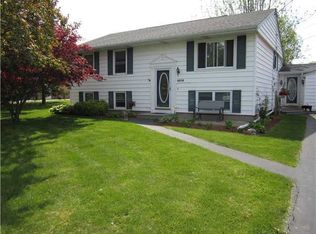
- $310,0005 bd2 ba1.7k sqft4536 Lincoln Dr, Gasport, NY 14067Off Market
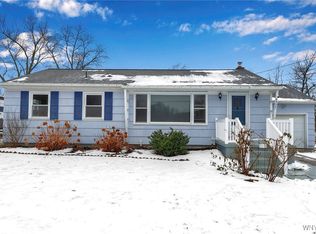
- $205,0003 bd1 ba1.2k sqft4528 Lincoln Dr, Gasport, NY 14067Sold
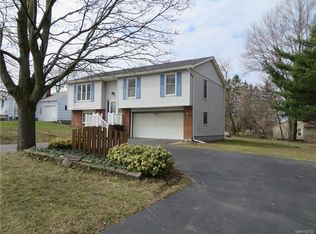
- $296,9003 bd2 ba1.6k sqft4526 Lincoln Dr, Gasport, NY 14067Off Market
- $250,5003 bd1 ba1.3k sqft8402 Rochester Rd, Gasport, NY 14067Off Market
- $--1 bd1 ba-- sqft4540 Lincoln Dr #776F18CCB, Gasport, NY 14067Off Market
- $--2 bd2 ba-- sqft4540 Lincoln Dr #F320A52C6, Gasport, NY 14067Off Market
- $--1 bd1 ba-- sqft4540 Lincoln Dr #1, Gasport, NY 14067Off Market
- $220,0002 bd1 ba1.2k sqft8408 Washington Ave, Gasport, NY 14067Sold
Nearby schools
GreatSchools rating
- 5/10Royalton-Hartland Elementary SchoolGrades: PK-4Distance: 0.3 mi
- 7/10Royalton Hartland Middle SchoolGrades: 5-8Distance: 5.6 mi
- 6/10Royalton Hartland High SchoolGrades: 9-12Distance: 5.4 mi
Schools provided by the listing agent
- District: Royalton-Hartland
Source: NYSAMLSs. This data may not be complete. We recommend contacting the local school district to confirm school assignments for this home.
Sell for more on Zillow
Get a Zillow Showcase℠ listing at no additional cost and you could sell for .
$350,000
2% more
+$7,000
With Zillow Showcase(estimated)
$357,000
- New York
- Niagara County
- Gasport
- 14067
- 4532 Lincoln Dr
Nearby cities
Nearby zip codes
Other Gasport Topics
