BACK ON THE MARKET! Here’s your chance to own a beautiful 3-bedroom, 2.5-bathroom townhome in the desirable city of Orlando! As you enter, you’ll be greeted by a private courtyard entryway, offering a warm welcome into the home. The main level features stunning mahogany hardwood floors that flow seamlessly through the living and dining areas. The kitchen is well-equipped with ample cabinet and counter space, and includes a cozy breakfast nook for casual dining. An enclosed patio provides the perfect space for entertaining, offering a comfortable, climate-controlled environment for gatherings of all sizes. Upstairs, the entire second floor is dedicated to the sleeping quarters. The spacious master suite boasts vaulted ceilings, creating a bright and airy atmosphere filled with natural light. The secondary bathroom has been updated with a new vanity and toilet, and includes a skylight for even more natural light. This townhome also offers the convenience of a private one-car garage, with an adjacent storage room, plus additional parking in the driveway and on the street. Don’t wait—schedule your appointment today to see this wonderful property!
Sold for $235,000
$235,000
4532 Oak Arbor Cir, Orlando, FL 32808
3beds
1,401sqft
Townhouse
Built in 1988
2,994 Square Feet Lot
$233,700 Zestimate®
$168/sqft
$2,125 Estimated rent
Home value
$233,700
$213,000 - $257,000
$2,125/mo
Zestimate® history
Owner options
List your home for rent
$2,125/mo
Rent Zestimate®
Find your next renter with Zillow Rental Manager. Plus, with online applications, you can quickly screen prospective tenants – for free.
$2,125/mo
Rent Zestimate®
Refinance and save
$2,137/mo
Est. payment
Refinancing to a lower rate could help reduce your monthly payments and save thousands over the life of the loan.
$2,137/mo
Est. payment
Explore your selling options
Work with a Zillow partner agent
Leverage their expertise and Zillow's premium Showcase listings to get your home seen by more buyers.
Get startedList with your own agent
Get your home in front of millions of buyers by listing it on Zillow.
Learn how to do itSell it yourself
Take full control of how buyers see your home on Zillow by listing For Sale by Owner (FSBO).
List your homeWhat's special
Private courtyard entrywayCozy breakfast nookSpacious master suiteVaulted ceilingsStunning mahogany hardwood floorsEnclosed patio
Zillow last checked:
Listing updated:
Listed by:
Diedra Cobaris 407-538-2383,
KELLER WILLIAMS LEGACY REALTY 407-855-2222
Bought with:
Dominick Florio, 3323135
RE/MAX TOWN & COUNTRY REALTY
Bibi Florio, 3558355
RE/MAX TOWN & COUNTRY REALTY
Source: Stellar MLS,MLS#: O6259924 Originating MLS: Osceola
Originating MLS: Osceola
Facts & features
Interior
Bedrooms & bathrooms
- Bedrooms: 3
- Bathrooms: 3
- Full bathrooms: 2
- 1/2 bathrooms: 1
Primary bedroom
- Features: Dual Closets
- Level: Second
Bedroom 2
- Features: Dual Closets
- Level: Second
Bedroom 3
- Features: No Closet
- Level: Second
Balcony porch lanai
- Level: First
Dining room
- Level: First
Kitchen
- Level: First
Living room
- Level: First
Heating
- Central, Electric
Cooling
- Central Air
Appliances
- Included: Dishwasher, Disposal, Dryer, Electric Water Heater, Exhaust Fan, Microwave, Range, Refrigerator, Washer
- Laundry: Inside, Laundry Closet
Features
- Eating Space In Kitchen, High Ceilings, Thermostat
- Flooring: Carpet, Ceramic Tile, Hardwood
- Windows: Skylight(s)
- Has fireplace: No
Interior area
- Total structure area: 1,816
- Total interior livable area: 1,401 sqft
Property
Parking
- Total spaces: 1
- Parking features: Garage
- Garage spaces: 1
Features
- Levels: Two
- Stories: 2
- Exterior features: Courtyard
Lot
- Size: 2,994 Square Feet
Details
- Parcel number: 322129379913020
- Zoning: R-2
- Special conditions: None
Construction
Type & style
- Home type: Townhouse
- Property subtype: Townhouse
Materials
- Stucco
- Foundation: Slab
- Roof: Tile
Condition
- New construction: No
- Year built: 1988
Utilities & green energy
- Sewer: None
- Water: Public
- Utilities for property: Cable Available, Electricity Connected, Phone Available, Underground Utilities, Water Connected
Community & HOA
Community
- Features: Clubhouse, Pool
- Pet fee: $0 monthly
- Subdivision: HUNTLY PARK
HOA
- Has HOA: Yes
- Amenities included: Clubhouse, Pool, Security
- Services included: Maintenance Structure, Maintenance Grounds, Pool Maintenance
- HOA fee: $355 monthly
- HOA name: Brie Hutchinson
- HOA phone: 407-374-9702
Location
- Region: Orlando
Financial & listing details
- Price per square foot: $168/sqft
- Tax assessed value: $220,315
- Annual tax amount: $2,113
- Date on market: 11/22/2024
- Cumulative days on market: 174 days
- Listing terms: Cash,Conventional,FHA,VA Loan
- Ownership: Fee Simple
- Total actual rent: 0
- Electric utility on property: Yes
- Road surface type: Paved
Price history
| Date | Event | Price |
|---|---|---|
| 5/27/2025 | Sold | $235,000$168/sqft |
Source:  Stellar MLS #O6259924 Report a problem Stellar MLS #O6259924 Report a problem | ||
| 5/6/2025 | Pending sale | $235,000$168/sqft |
Source: Stellar MLS #O6259924 Report a problem | ||
| 4/10/2025 | Price change | $235,000-4.1%$168/sqft |
Source: Stellar MLS #O6259924 Report a problem | ||
| 3/30/2025 | Price change | $245,000-2%$175/sqft |
Source: Stellar MLS #O6259924 Report a problem | ||
| 3/28/2025 | Listed for sale | $250,000$178/sqft |
Source: Stellar MLS #O6259924 Report a problem | ||
| 2/6/2025 | Pending sale | $250,000$178/sqft |
Source: Stellar MLS #O6259924 Report a problem | ||
| 1/25/2025 | Listed for sale | $250,000$178/sqft |
Source: Stellar MLS #O6259924 Report a problem | ||
| 1/16/2025 | Pending sale | $250,000$178/sqft |
Source: Stellar MLS #O6259924 Report a problem | ||
| 12/10/2024 | Price change | $250,000-3.8%$178/sqft |
Source: Stellar MLS #O6259924 Report a problem | ||
| 11/22/2024 | Listed for sale | $260,000+2%$186/sqft |
Source: Stellar MLS #O6259924 Report a problem | ||
| 9/11/2024 | Listing removed | $255,000-3.8%$182/sqft |
Source: Stellar MLS #O6200530 Report a problem | ||
| 7/25/2024 | Listed for sale | $265,000$189/sqft |
Source: Stellar MLS #O6200530 Report a problem | ||
| 6/12/2024 | Pending sale | $265,000$189/sqft |
Source: Stellar MLS #O6200530 Report a problem | ||
| 4/29/2024 | Listed for sale | $265,000+67.7%$189/sqft |
Source: Stellar MLS #O6200530 Report a problem | ||
| 8/25/2020 | Sold | $158,000+1.9%$113/sqft |
Source: Public Record Report a problem | ||
| 5/14/2020 | Listing removed | $155,000$111/sqft |
Source: FOXX REALTY GROUP #O5841525 Report a problem | ||
| 3/4/2020 | Price change | $155,000-8.8%$111/sqft |
Source: FOXX REALTY GROUP #O5841525 Report a problem | ||
| 2/5/2020 | Listed for sale | $170,000+120.8%$121/sqft |
Source: FOXX REALTY GROUP #O5841525 Report a problem | ||
| 3/23/1998 | Sold | $77,000$55/sqft |
Source: Public Record Report a problem | ||
Public tax history
| Year | Property taxes | Tax assessment |
|---|---|---|
| 2024 | $2,261 +7% | $158,944 +3% |
| 2023 | $2,113 +1.4% | $154,315 +3% |
| 2022 | $2,084 +2.1% | $149,820 +3% |
| 2021 | $2,041 -14.2% | $145,456 +32.6% |
| 2020 | $2,378 +2.9% | $109,676 +10% |
| 2019 | $2,312 +15.3% | $99,705 +10% |
| 2018 | $2,006 | $90,641 +6.3% |
| 2017 | $2,006 +16.3% | $85,246 +2.4% |
| 2016 | $1,725 +4.8% | $83,259 +0.5% |
| 2015 | $1,645 +8.8% | $82,830 +16.2% |
| 2014 | $1,513 +13.9% | $71,284 +26.7% |
| 2013 | $1,328 +60% | $56,281 +1% |
| 2012 | $830 -4.1% | $55,713 -6.9% |
| 2011 | $866 +1.8% | $59,859 -1.3% |
| 2010 | $851 | $60,623 -42% |
| 2009 | -- | $104,524 -19% |
| 2008 | $945 -12.4% | $129,062 -4.9% |
| 2007 | $1,079 -4.2% | $135,759 +21.8% |
| 2006 | $1,126 +3.3% | $111,462 +25.4% |
| 2005 | $1,090 +5.4% | $88,877 +17.8% |
| 2004 | $1,034 +1.2% | $75,460 +0.7% |
| 2003 | $1,022 +3.4% | $74,932 +2.9% |
| 2002 | $988 -0.8% | $72,785 +11.4% |
| 2001 | $995 +2.6% | $65,357 +3.3% |
| 2000 | $970 | $63,248 |
Find assessor info on the county website
Neighborhood: 32808
Nearby homes
- $246,3003 bd2 ba1.2k sqft4536 Oak Arbor Cir, Orlando, FL 32808Off Market
- $242,0002 bd2 ba984 sqft4528 Oak Arbor Cir, Orlando, FL 32808Sold
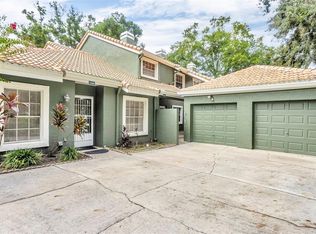
- $260,4003 bd2 ba1.1k sqft4540 Oak Arbor Cir, Orlando, FL 32808Off Market
- $198,0002 bd2 ba984 sqft4524 Oak Arbor Cir, Orlando, FL 32808Sold

- $249,5003 bd3 ba1.4k sqft4520 Oak Arbor Cir, Orlando, FL 32808Off Market
- $279,0003 bd3 ba1.3k sqft4516 Oak Arbor Cir, Orlando, FL 32808Sold
- $217,7002 bd3 ba1.5k sqft4612 Oak Arbor Cir, Orlando, FL 32808Off Market
- $221,8002 bd3 ba1.4k sqft4608 Oak Arbor Cir, Orlando, FL 32808Off Market
Nearby schools
GreatSchools rating
- 5/10Rosemont Elementary SchoolGrades: PK-5Distance: 0.6 mi
- 3/10College Park Middle SchoolGrades: 6-8Distance: 3.1 mi
- 6/10Edgewater High SchoolGrades: 9-12Distance: 3.4 mi
Get a cash offer in 3 minutes
Find out how much your home could sell for in as little as 3 minutes with a no-obligation cash offer.
Estimated market value
$233,700
Get a cash offer in 3 minutes
Find out how much your home could sell for in as little as 3 minutes with a no-obligation cash offer.
Estimated market value
$233,700
- Florida
- Orange County
- Orlando
- 32808
- 4532 Oak Arbor Cir
Nearby cities
Nearby neighborhoods
Nearby zip codes
Other Orlando Topics
