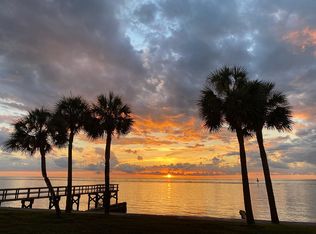
PRICE REDUCED MORE THAN $50,000! Direct Gulf Front Location! Sweeping vistas of the Gulf of Mexico are the stunning backdrop for this enchanting home. At dusk, the sunset takes center stage at this two-story townhouse located in a tranquil Siesta Key community of only 20 residences. A complete remodel in 2013 opened the main living areas and kitchen, added a laundry room and en suite guest bath upstairs, and a powder room downstairs. The kitchen has been updated with quartz counters, built-in stainless appliances, and wood cabinets. The dining area beside the kitchen includes a built-in hutch and a floating fireplace with marble hearth. The lanai has been updated with PGT hurricane impact sliding glass doors and windows. New AC in 2023 and new interior paint in 2021. The primary bedroom is simply perfect with its breathtaking ocean views, private balcony, marble fireplace and updated en suite bath. Located less than a mile to Siesta Village, and just down the street from the world renown Siesta Beach, you’re just minutes to everything! If your dream is to spend your days, and nights, beside the sea, this wonderful home will absolutely fulfill that dream. Seller highly motivated. Make an offer!
Sold for $825,000
$825,000
4532 Ocean Blvd APT 201, Sarasota, FL 34242
2beds
1,224sqft
Townhouse
Built in 1963
-- sqft lot
$818,300 Zestimate®
$674/sqft
$4,475 Estimated rent
Home value
$818,300
$753,000 - $900,000
$4,475/mo
Zestimate® history
Owner options
List your home for rent
$4,475/mo
Rent Zestimate®
Find your next renter with Zillow Rental Manager. Plus, with online applications, you can quickly screen prospective tenants – for free.
$4,475/mo
Rent Zestimate®
Refinance and save
$6,280/mo
Est. payment
Refinancing to a lower rate could help reduce your monthly payments and save thousands over the life of the loan.
$6,280/mo
Est. payment
Explore your selling options
Work with a Zillow partner agent
Leverage their expertise and Zillow's premium Showcase listings to get your home seen by more buyers.
Get startedList with your own agent
Get your home in front of millions of buyers by listing it on Zillow.
Learn how to do itSell it yourself
Take full control of how buyers see your home on Zillow by listing For Sale by Owner (FSBO).
List your homeWhat's special
Marble fireplacePrivate balconyDirect gulf front locationQuartz countersNew acNew interior paintLaundry room
Zillow last checked:
Listing updated:
Listed by:
Linda Riley 941-350-9720,
COLDWELL BANKER REALTY 941-349-4411
Bought with:
Michelle Hupp, 3267001
KELLER WILLIAMS ISLAND LIFE REAL ESTATE
Source: Stellar MLS,MLS#: A4589171 Originating MLS: Sarasota - Manatee
Originating MLS: Sarasota - Manatee
Facts & features
Interior
Bedrooms & bathrooms
- Bedrooms: 2
- Bathrooms: 3
- Full bathrooms: 2
- 1/2 bathrooms: 1
Rooms
- Room types: Den/Library/Office, Florida Room, Utility Room
Primary bedroom
- Features: Ceiling Fan(s), En Suite Bathroom, Walk-In Closet(s)
- Level: Second
- Dimensions: 16x13
Bedroom 2
- Features: En Suite Bathroom, Built-in Closet
- Level: Second
- Dimensions: 13x12
Primary bathroom
- Features: Rain Shower Head, Shower No Tub
- Level: Second
Bathroom 2
- Features: Tub With Shower
- Level: Second
Bathroom 3
- Level: First
Balcony porch lanai
- Level: Second
- Dimensions: 15x3
Dinette
- Level: First
- Dimensions: 13x7
Florida room
- Features: Ceiling Fan(s)
- Level: First
- Dimensions: 15x11
Kitchen
- Level: First
- Dimensions: 15x8
Living room
- Level: First
- Dimensions: 14x12
Office
- Level: First
- Dimensions: 8x5
Utility room
- Level: Second
Heating
- Central, Electric
Cooling
- Central Air
Appliances
- Included: Oven, Cooktop, Dishwasher, Disposal, Dryer, Electric Water Heater, Microwave, Range Hood, Refrigerator, Washer
- Laundry: Inside, Laundry Closet, Upper Level
Features
- Built-in Features, Ceiling Fan(s), PrimaryBedroom Upstairs, Open Floorplan, Solid Surface Counters, Solid Wood Cabinets, Split Bedroom, Walk-In Closet(s)
- Flooring: Laminate, Terrazzo, Tile, Hardwood
- Doors: Sliding Doors
- Windows: Blinds, Storm Window(s), Window Treatments
- Has fireplace: Yes
- Fireplace features: Family Room, Master Bedroom, Wood Burning
- Common walls with other units/homes: End Unit
Interior area
- Total structure area: 1,414
- Total interior livable area: 1,224 sqft
Property
Parking
- Total spaces: 1
- Parking features: Assigned, Covered
- Carport spaces: 1
Features
- Levels: Two
- Stories: 2
- Patio & porch: Covered, Enclosed, Rear Porch
- Exterior features: Storage
- Has view: Yes
- View description: Water, Gulf/Ocean - Full
- Has water view: Yes
- Water view: Water,Gulf/Ocean - Full
- Waterfront features: Gulf/Ocean Front, Waterfront, Gulf/Ocean, Gulf/Ocean Access, Fishing Pier, Seawall
- Body of water: GULF OF MEXICO
Lot
- Features: FloodZone, In County, Landscaped, Level
Details
- Additional structures: Storage
- Parcel number: 0079111009
- Zoning: RSF3
- Special conditions: None
Construction
Type & style
- Home type: Townhouse
- Property subtype: Townhouse
Materials
- Brick, Concrete
- Foundation: Slab
- Roof: Built-Up
Condition
- New construction: No
- Year built: 1963
Utilities & green energy
- Sewer: Public Sewer
- Water: Public
- Utilities for property: Cable Available, Electricity Connected, Phone Available, Sewer Connected, Water Connected
Community & HOA
Community
- Features: Dock, Fishing, Gulf/Ocean Front, Water Access, Waterfront, Buyer Approval Required, Community Mailbox, Deed Restrictions
- Security: Smoke Detector(s)
- Pet fee: $0 monthly
- Subdivision: SIESTA TOWN HOUSE
HOA
- Has HOA: No
- Amenities included: Maintenance, Storage
- Services included: Insurance, Maintenance Structure, Maintenance Grounds, Manager
- HOA fee: $1,025 monthly
- HOA name: Progressive Community Management
- HOA phone: 941-921-5393
Location
- Region: Sarasota
Financial & listing details
- Price per square foot: $674/sqft
- Tax assessed value: $644,100
- Annual tax amount: $7,935
- Date on market: 11/22/2023
- Cumulative days on market: 105 days
- Listing terms: Cash,Conventional
- Ownership: Condominium
- Total actual rent: 0
- Electric utility on property: Yes
- Road surface type: Paved
Price history
| Date | Event | Price |
|---|---|---|
| 5/14/2024 | Sold | $825,000-2.8%$674/sqft |
Source:  Stellar MLS #A4589171 Report a problem Stellar MLS #A4589171 Report a problem | ||
| 4/9/2024 | Pending sale | $849,000$694/sqft |
Source: Stellar MLS #A4589171 Report a problem | ||
| 4/3/2024 | Listed for sale | $849,000$694/sqft |
Source: Stellar MLS #A4589171 Report a problem | ||
| 3/1/2024 | Pending sale | $849,000$694/sqft |
Source: Stellar MLS #A4589171 Report a problem | ||
| 2/19/2024 | Price change | $849,000-5.7%$694/sqft |
Source: Stellar MLS #A4589171 Report a problem | ||
| 1/22/2024 | Price change | $899,900-3.1%$735/sqft |
Source: Stellar MLS #A4589171 Report a problem | ||
| 11/22/2023 | Listed for sale | $929,000+135.2%$759/sqft |
Source: Stellar MLS #A4589171 Report a problem | ||
| 12/7/2016 | Listing removed | $4,800+84.6%$4/sqft |
Source: JENNETTE PROPERTIES INC #A4170127 Report a problem | ||
| 4/4/2015 | Listing removed | $2,600$2/sqft |
Source: JENNETTE PROPERTIES INC #A4108275 Report a problem | ||
| 3/25/2015 | Price change | $2,600-42.2%$2/sqft |
Source: JENNETTE PROPERTIES INC #A4108275 Report a problem | ||
| 11/18/2014 | Listed for rent | $4,500$4/sqft |
Source: JENNETTE PROPERTIES INC #A4108275 Report a problem | ||
| 3/5/2013 | Sold | $395,000-5%$323/sqft |
Source: Public Record Report a problem | ||
| 1/9/2013 | Pending sale | $415,900$340/sqft |
Source: Michael Saunders & Company - Licensed Real Estate Broker Report a problem | ||
| 11/27/2012 | Listed for sale | $415,900$340/sqft |
Source: Michael Saunders & Company - Licensed Real Estate Broker Report a problem | ||
Public tax history
| Year | Property taxes | Tax assessment |
|---|---|---|
| 2025 | $8,013 -4% | $644,100 +7.1% |
| 2024 | $8,345 +5.2% | $601,612 +10% |
| 2023 | $7,935 +10.4% | $546,920 +10% |
| 2022 | $7,186 +20.9% | $497,200 +10% |
| 2021 | $5,942 +0.2% | $452,000 +2.2% |
| 2020 | $5,932 -3.5% | $442,300 -4.6% |
| 2019 | $6,148 | $463,800 +6.1% |
| 2018 | $6,148 +5.9% | $437,200 +1.4% |
| 2017 | $5,808 -12.5% | $431,000 -21% |
| 2016 | $6,638 | $545,800 +6.7% |
| 2015 | $6,638 +34.4% | $511,600 +185% |
| 2014 | $4,941 +111.1% | $179,495 -42.8% |
| 2013 | $2,340 +2.8% | $313,700 +77.7% |
| 2012 | $2,277 +4.7% | $176,495 +3% |
| 2011 | $2,175 -0.9% | $171,354 +1.5% |
| 2010 | $2,196 +9.9% | $168,822 +2.7% |
| 2009 | $1,999 | $164,384 +0.1% |
| 2008 | $1,999 -4.2% | $164,220 +3% |
| 2007 | $2,087 | $159,437 +2.5% |
| 2006 | -- | $155,548 +3% |
| 2005 | -- | $151,017 +3% |
| 2004 | $2,155 -0.8% | $146,618 +1.9% |
| 2003 | $2,172 +0.8% | $143,884 +2.4% |
| 2002 | $2,155 +8.3% | $140,512 +1.6% |
| 2001 | $1,989 +1.5% | $138,299 +3% |
| 2000 | $1,960 | $134,271 |
Find assessor info on the county website
Neighborhood: 34242
Nearby homes
- $784,5002 bd2 ba1.3k sqft4532 Ocean Blvd APT 102, Sarasota, FL 34242Sold

- $687,2002 bd3 ba1.2k sqft4532 Ocean Blvd APT 107, Sarasota, FL 34242Off Market

- $842,5002 bd2 ba1.2k sqft4532 Ocean Blvd APT 206, Sarasota, FL 34242Sold

- $1,422,5004 bd4 ba2.4k sqft4532 Ocean Blvd APT 207, Sarasota, FL 34242Off Market
- $800,1002 bd3 ba1.2k sqft4532 Ocean Blvd APT 209, Sarasota, FL 34242Off Market
- $561,1002 bd2 ba1.2k sqft4532 Ocean Blvd #O, Sarasota, FL 34242Off Market
- $488,6002 bd1 ba1.2k sqft4532 Ocean Blvd APT 202, Siesta Key, FL 34242Off Market
- $938,5003 bd2 ba1.4k sqft4532 Ocean Blvd APT 101, Sarasota, FL 34242Off Market
Nearby schools
GreatSchools rating
- 9/10Phillippi Shores Elementary SchoolGrades: PK-5Distance: 2.1 mi
- 6/10Brookside Middle SchoolGrades: 6-8Distance: 2.5 mi
- 5/10Sarasota High SchoolGrades: 9-12Distance: 3.4 mi
Schools provided by the listing agent
- Elementary: Phillippi Shores Elementary
- Middle: Brookside Middle
- High: Sarasota High
Source: Stellar MLS. This data may not be complete. We recommend contacting the local school district to confirm school assignments for this home.
Get a cash offer in 3 minutes
Find out how much your home could sell for in as little as 3 minutes with a no-obligation cash offer.
Estimated market value
$818,300
Get a cash offer in 3 minutes
Find out how much your home could sell for in as little as 3 minutes with a no-obligation cash offer.
Estimated market value
$818,300
- Florida
- Sarasota County
- Siesta Key
- 34242
- 4532 Ocean Blvd Apartment 201
Nearby cities
Nearby zip codes
Other Siesta Key Topics
