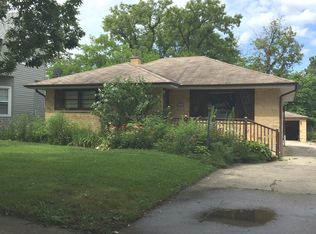
Charm & Character in highly sought after location! Welcome to your new home-nestled in a premium suburban neighborhood that perfectly blends timeless charm with modern convenience. This delightful home boasts unique architectural details and warmth that can only be found in homes with history. Step inside to discover spacious, light-filled rooms & vintage accents that reflect the character of the era. The inviting living room with fireplace is perfect for cozy evenings. Formal dining room/family room offers flexible space. The well-appointed & spacious eat-in kitchen with breakfast area provides an ideal space for culinary creativity. Completely remodeled luxury bathroom. Retreat to the serene master suite, featuring generous walk-in closet space and a tranquil atmosphere. Additional bedrooms- including one on the main level offer versatility for guests, a home office, or playroom. Midea Air Conditioning units. Partially fenced yard, deck, patio & oversized garage. Location is key, and this home is just a short stroll away from bustling downtown Downers. Commuters will appreciate the close proximity to the train station, providing effortless access to the city. Don't miss this rare opportunity to own a piece of history in an unbeatable location-schedule your showing today and experience the character and warmth this home has to offer.
Closed
Zillow last checked:
Listing updated:
Bought with:
Maureen K Flavin, ABR,PSA,SRES
Berkshire Hathaway HomeServices Chicago
Source: MRED as distributed by MLS GRID,MLS#: 12189547
Price history
| Date | Event | Price |
|---|---|---|
| 2/28/2025 | Sold | $470,000-6%$313/sqft |
Source:  MRED as distributed by MLS GRID #12189547 Report a problem MRED as distributed by MLS GRID #12189547 Report a problem | ||
| 1/28/2025 | Contingent | $499,900$333/sqft |
Source: MRED as distributed by MLS GRID #12189547 Report a problem | ||
| 11/10/2024 | Price change | $499,900-9.1%$333/sqft |
Source: MRED as distributed by MLS GRID #12189547 Report a problem | ||
| 11/1/2024 | Listed for sale | $550,000+41%$367/sqft |
Source: MRED as distributed by MLS GRID #12189547 Report a problem | ||
| 10/31/2022 | Sold | $390,000-2.5%$260/sqft |
Source: MRED as distributed by MLS GRID #11478411 Report a problem | ||
| 10/2/2022 | Contingent | $399,900$267/sqft |
Source: MRED as distributed by MLS GRID #11478411 Report a problem | ||
| 9/13/2022 | Price change | $399,900-4.8%$267/sqft |
Source: MRED as distributed by MLS GRID #11478411 Report a problem | ||
| 8/26/2022 | Price change | $419,900-4.5%$280/sqft |
Source: MRED as distributed by MLS GRID #11478411 Report a problem | ||
| 7/29/2022 | Price change | $439,900-2.2%$293/sqft |
Source: MRED as distributed by MLS GRID #11478411 Report a problem | ||
| 6/24/2022 | Listed for sale | $449,900+44%$300/sqft |
Source: MRED as distributed by MLS GRID #11445753 Report a problem | ||
| 2/5/2020 | Listing removed | $2,400$2/sqft |
Source: Platinum Partners Realtors #10595753 Report a problem | ||
| 1/22/2020 | Price change | $2,400-4%$2/sqft |
Source: Platinum Partners Realtors #10595753 Report a problem | ||
| 12/20/2019 | Listed for rent | $2,500$2/sqft |
Source: Platinum Partners Realtors #10595753 Report a problem | ||
| 10/6/2019 | Listing removed | $2,500$2/sqft |
Source: Platinum Partners Realtors #10415787 Report a problem | ||
| 8/12/2019 | Price change | $2,500-10.7%$2/sqft |
Source: Platinum Partners Realtors #10415787 Report a problem | ||
| 6/28/2019 | Listed for rent | $2,800$2/sqft |
Source: Platinum Partners Realtors #10415787 Report a problem | ||
| 10/6/2009 | Sold | $312,500-16.7%$208/sqft |
Source: Public Record Report a problem | ||
| 11/11/2008 | Listing removed | $375,000$250/sqft |
Source: Baird & Warner #06890179 Report a problem | ||
| 9/20/2008 | Price change | $375,000-3.1%$250/sqft |
Source: Baird & Warner #06890179 Report a problem | ||
| 8/22/2008 | Price change | $387,000-0.7%$258/sqft |
Source: Baird & Warner #06890179 Report a problem | ||
| 7/31/2008 | Listed for sale | $389,900+31.5%$260/sqft |
Source: Baird & Warner #06890179 Report a problem | ||
| 4/10/2003 | Sold | $296,500+46.1%$198/sqft |
Source: Public Record Report a problem | ||
| 7/7/1997 | Sold | $203,000$135/sqft |
Source: Public Record Report a problem | ||
Nearby homes
Get a cash offer in 3 minutes
Find out how much your home could sell for in as little as 3 minutes with a no-obligation cash offer.
Estimated market value
$538,400
