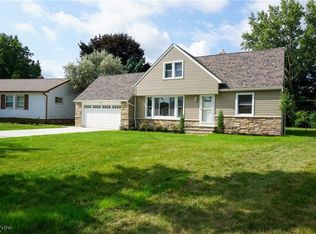
Presenting 4532 S Frontenac Drive, nestled in the desirable Clarkwood Estates neighborhood of Warrensville Heights. This home is situated within a community of well maintained homes and manicured yards.
Updated and refreshed to be aesthetically appealing and optimally functional, this ranch style house, can be your forever home. With over 2000 sf of finished living space, 4 spacious bedrooms, 2 full and one half bath, the possibilities are endless. Brand new LVP flooring unifies the space. Fresh paint throughout. The designer kitchen has new cabinetry with soft close doors and drawers, a beautifully tiled backsplash, new quartz countertops, brand new stainless steel appliances and a pull up peninsula. All the bathrooms have been updated with new vanities and lighting, and new tile adorns the surrounds. With its expanded en suite bath and clear backyard views, the sizable owner’s bedroom is sure to impress. When the living or family rooms aren’t enough, retreat to the lower level for continued enjoyment. Fresh landscaping, a welcoming front porch, rear porch and back patio provide carefree outdoor living. Situated on an oversized lot, the fenced backyard is expansive and ready to host all your amazing gatherings for years to come.
All new plumbing with Delta fixtures. New HVAC. Updated electrical, new light fixtures throughout. New exterior doors, including garage door with opener.
There’s easy access to highways, dining and shopping. Close proximity to world renowned medical facilities and Cleveland sports. POS compliant! Welcome home to sophisticated serenity!
Closed
$285,000
4532 S Frontenac Dr, Warrensville Heights, OH 44128
4beds
2,149sqft
Single Family Residence
Built in 1958
0.36 Acres Lot
$280,400 Zestimate®
$133/sqft
$2,329 Estimated rent
Home value
$280,400
$258,000 - $303,000
$2,329/mo
Zestimate® history
Owner options
List your home for rent
$2,329/mo
Rent Zestimate®
Find your next renter with Zillow Rental Manager. Plus, with online applications, you can quickly screen prospective tenants – for free.
$2,329/mo
Rent Zestimate®
Refinance and save
$2,011/mo
Est. payment
Refinancing to a lower rate could help reduce your monthly payments and save thousands over the life of the loan.
$2,011/mo
Est. payment
Explore your selling options
Work with a Zillow partner agent
Leverage their expertise and Zillow's premium Showcase listings to get your home seen by more buyers.
Get startedList with your own agent
Get your home in front of millions of buyers by listing it on Zillow.
Learn how to do itSell it yourself
Take full control of how buyers see your home on Zillow by listing For Sale by Owner (FSBO).
List your homeWhat's special
Rear porchPull up peninsulaWell maintained homesNew quartz countertopsWelcoming front porchFenced backyardOversized lot
Zillow last checked:
Listing updated:
Listed by:
Frederick White 330-422-8017 fwhiterealtor@gmail.com,
HomeSmart Real Estate Momentum LLC
Bought with:
Paul A Koerwitz, 2012002528
Keller Williams Greater Cleveland Northeast
Jay Brown, 2023000991
Keller Williams Greater Cleveland Northeast
Source: MLS Now,MLS#: 5164738 Originating MLS: Lake Geauga Area Association of REALTORS
Originating MLS: Lake Geauga Area Association of REALTORSFacts & features
Interior
Bedrooms & bathrooms
- Bedrooms: 4
- Bathrooms: 3
- Full bathrooms: 2
- 1/2 bathrooms: 1
- Main level bathrooms: 3
- Main level bedrooms: 4
Heating
- Forced Air
Cooling
- Central Air
Features
- Basement: Partially Finished
- Has fireplace: No
Interior area
- Total structure area: 2,149
- Total interior livable area: 2,149 sqft
- Finished area above ground: 1,654
- Finished area below ground: 495
Property
Parking
- Total spaces: 2
- Parking features: Attached, Garage
- Attached garage spaces: 2
Features
- Levels: One
- Stories: 1
- Fencing: Back Yard
Lot
- Size: 0.36 Acres
- Dimensions: 15600
Details
- Parcel number: 76301040
- Special conditions: Standard
Construction
Type & style
- Home type: SingleFamily
- Architectural style: Ranch
- Property subtype: Single Family Residence
Materials
- Aluminum Siding, Asphalt
- Roof: Asphalt
Condition
- Year built: 1958
Utilities & green energy
- Sewer: Public Sewer
- Water: Public
Community & HOA
Community
- Subdivision: Clarkwood Estates 04
HOA
- Has HOA: No
Location
- Region: Warrensville Heights
Financial & listing details
- Price per square foot: $133/sqft
- Tax assessed value: $138,500
- Annual tax amount: $2,980
- Date on market: 10/17/2025
- Cumulative days on market: 3 days
- Listing terms: Cash,Conventional,FHA,VA Loan
Price history
| Date | Event | Price |
|---|---|---|
| 12/2/2025 | Sold | $285,000+1.8%$133/sqft |
Source:  MLS Now #5164738 Report a problem MLS Now #5164738 Report a problem | ||
| 11/8/2025 | Pending sale | $279,900$130/sqft |
Source: MLS Now #5164738 Report a problem | ||
| 11/6/2025 | Listed for sale | $279,900$130/sqft |
Source: MLS Now #5164738 Report a problem | ||
| 10/19/2025 | Pending sale | $279,900$130/sqft |
Source: MLS Now #5164738 Report a problem | ||
| 10/17/2025 | Listed for sale | $279,900+99.9%$130/sqft |
Source: MLS Now #5164738 Report a problem | ||
| 6/26/2025 | Sold | $140,000-6.7%$65/sqft |
Source: MLS Now #5121556 Report a problem | ||
| 5/14/2025 | Pending sale | $150,000$70/sqft |
Source: MLS Now #5121556 Report a problem | ||
| 5/9/2025 | Listed for sale | $150,000$70/sqft |
Source: MLS Now #5121556 Report a problem | ||
Public tax history
| Year | Property taxes | Tax assessment |
|---|---|---|
| 2025 | $2,711 -9.1% | $48,480 |
| 2024 | $2,981 -8.3% | $48,480 +16.9% |
| 2023 | $3,252 -0.7% | $41,480 |
| 2022 | $3,274 +1.8% | $41,480 |
| 2021 | $3,215 +15% | $41,480 +30.9% |
| 2020 | $2,796 +0% | $31,680 |
| 2019 | $2,795 -3.2% | $31,680 |
| 2018 | $2,887 +3% | $31,680 +4% |
| 2017 | $2,804 -51.2% | $30,460 |
| 2016 | $5,750 +2.4% | $30,460 |
| 2015 | $5,613 +46.4% | $30,460 +7.9% |
| 2014 | $3,834 +1.3% | $28,220 |
| 2013 | $3,785 +24.7% | $28,220 |
| 2012 | $3,036 -40.7% | $28,220 -38.7% |
| 2011 | $5,123 -0.4% | $46,030 |
| 2010 | $5,143 +298.6% | $46,030 |
| 2009 | $1,290 -86.6% | $46,030 -4% |
| 2008 | $9,665 +197.7% | $47,950 |
| 2007 | $3,246 -0.2% | $47,950 |
| 2006 | $3,252 +6% | $47,950 +13.6% |
| 2005 | $3,067 -4.7% | $42,210 |
| 2004 | $3,216 +27.6% | $42,210 |
| 2003 | $2,520 +5.2% | $42,210 +9% |
| 2002 | $2,396 -44% | $38,710 |
| 2001 | $4,281 | $38,710 |
| 2000 | $4,281 | $38,710 |
Find assessor info on the county website
Neighborhood: 44128
Nearby homes
- $265,0003 bd2 ba2.4k sqft4528 S Frontenac Dr, Warrensville Heights, OH 44128Sold
- $188,6003 bd2 ba1.5k sqft23400 S Frontenac Dr, Warrensville Heights, OH 44128Off Market
- $161,9003 bd1 ba1.3k sqft4524 S Frontenac Dr, Warrensville Heights, OH 44128Off Market
- $166,0003 bd1 ba1.2k sqft23432 S Frontenac Dr, Warrensville Heights, OH 44128Off Market
- $148,8003 bd1 ba1.3k sqft4531 S Frontenac Dr, Warrensville Heights, OH 44128Off Market
- $157,0003 bd2 ba1.1k sqft4516 S Frontenac Dr, Warrensville Heights, OH 44128Off Market
- $163,1003 bd2 ba1.3k sqft23464 S Frontenac Dr, Warrensville Heights, OH 44128Off Market
- $142,1003 bd1 ba1.1k sqft23415 S Frontenac Dr, Warrensville Heights, OH 44128Off Market
Nearby schools
GreatSchools rating
- 5/10John Dewey Elementary SchoolGrades: 1-5Distance: 0.7 mi
- 5/10Warrensville Heights Middle SchoolGrades: 6-8Distance: 0.1 mi
- 6/10Warrensville Heights High SchoolGrades: 9-12Distance: 1 mi
Schools provided by the listing agent
- District: Warrensville Heights - 1831
Source: MLS Now. This data may not be complete. We recommend contacting the local school district to confirm school assignments for this home.
Get a cash offer in 3 minutes
Find out how much your home could sell for in as little as 3 minutes with a no-obligation cash offer.
Estimated market value
$280,400
Get a cash offer in 3 minutes
Find out how much your home could sell for in as little as 3 minutes with a no-obligation cash offer.
Estimated market value
$280,400
- Ohio
- Cuyahoga County
- Warrensville Heights
- 44128
- 4532 S Frontenac Dr
Nearby cities
Nearby zip codes
Other Warrensville Heights Topics
- Apartments for Rent in 44128
- Houses for Sale in 44128
- Houses for Rent in 44128
- 44128 Real Estate
- Warrensville Heights Condos
- Houses for Sale in Warrensville Heights
- Newest Listings in Warrensville Heights
- Warrensville Heights Home Values
- Warrensville Heights Real Estate Agents
- Warrensville Heights Refinance
- Warrensville Heights Mortgage Rates
