Step inside light filled end unit and immerse yourself in the coveted Santa Fe lifestyle. Built in 2008 and lovingly maintained, this move-in-ready, 2-bedroom, 2-bathroom condo is ideally situated on a quiet, tree-lined street in the desirable Ranchos Santos community.
As a rare end unit, this home enjoys extra privacy, easier access, and an abundance of natural light. The open-concept living, dining, and kitchen area boasts soaring 10-foot ceilings and tall windows that enhance the wonderful sense of space. At the heart of the cook’s kitchen is a large island—perfect for graceful entertaining. The kitchen comes complete with newer, included appliances and an enviable, oversized walk-in pantry, with a dedicated laundry room located just steps away.
Unwind in the spacious Owner’s Suite, featuring a large walk-in closet, double vanity, separate toilet room, and a deep soaking tub designed for pure relaxation. Downstairs, a private attached 1-car garage offers secure parking or excellent extra storage, with a private interior entrance leading up to your peaceful, second-level sanctuary. Forced heating and cooling will keep you comfortable year-round.
Location is everything: Enjoy ultimate convenience with shopping and entertainment just steps from your door, plus effortless access to I-25 and the NM-599 bypass for an easy commute. Backed by a reasonable HOA that handles exterior maintenance, this turnkey property is an incredible opportunity for a primary residence, a lock-and-leave retreat, or a stellar investment. Priced to sell and bound to go quickly—schedule your viewing before it’s gone!
For sale
$350,000
4532 Santa Elena St #C, Santa Fe, NM 87507
2beds
1,266sqft
Condominium
Built in 2008
-- sqft lot
$-- Zestimate®
$276/sqft
$75/mo HOA
What's special
Separate toilet roomQuiet tree-lined streetDedicated laundry roomLarge walk-in closetDouble vanityPrivate interior entranceLight filled end unit
- 7 days |
- 377 |
- 11 |
Zillow last checked:
Listing updated:
Listed by:
Tara L. Mowbray 505-629-5391,
Sotheby's Int. RE/Grant 505-988-2533,
Emily I. Garcia 505-699-6644,
Sotheby's Int. RE/Grant
Source: SFARMLS,MLS#: 202602871 Originating MLS: Santa Fe Association of REALTORS
Originating MLS: Santa Fe Association of REALTORSFacts & features
Interior
Bedrooms & bathrooms
- Bedrooms: 2
- Bathrooms: 2
- Full bathrooms: 1
- 3/4 bathrooms: 1
Heating
- Forced Air, Natural Gas
Cooling
- Central Air, Refrigerated
Appliances
- Included: Dryer, Dishwasher, Gas Cooktop, Disposal, Microwave, Oven, Range, Refrigerator, Water Softener, Water Heater, Washer
Features
- Interior Steps
- Flooring: Carpet, Tile
- Has basement: No
- Has fireplace: No
Interior area
- Total structure area: 1,266
- Total interior livable area: 1,266 sqft
Property
Parking
- Total spaces: 3
- Parking features: Attached, Garage
- Attached garage spaces: 1
Accessibility
- Accessibility features: Not ADA Compliant
Features
- Levels: Two,Multi/Split
- Stories: 2
- Pool features: None
Lot
- Size: 871 Square Feet
Details
- Parcel number: 910021061
- Special conditions: Standard
Construction
Type & style
- Home type: Condo
- Architectural style: Multi-Level
- Property subtype: Condominium
Materials
- Frame
- Roof: Flat
Condition
- Year built: 2008
Utilities & green energy
- Sewer: Public Sewer
- Water: Public
- Utilities for property: High Speed Internet Available
Community & HOA
HOA
- Has HOA: Yes
- Services included: Common Areas, Maintenance Structure, Road Maintenance
- HOA fee: $225 quarterly
Location
- Region: Santa Fe
Financial & listing details
- Price per square foot: $276/sqft
- Date on market: 7/14/2026
- Listing terms: Cash,Conventional,New Loan
Estimated market value
Not available
Estimated sales range
Not available
Not available
Price history
| Date | Event | Price |
|---|---|---|
| 7/14/2026 | Listed for sale | $350,000$276/sqft |
Source:  SFARMLS #202602871 Report a problem SFARMLS #202602871 Report a problem | ||
Public tax history
Tax history is unavailable.
Monthly payment
Est. payment
Payment breakdown
Explore the cost of this home by adjusting the details. Changes won't be saved.Climate risks
Neighborhood: 87507
Nearby schools
GreatSchools rating
- 4/10Kearny Elementary SchoolGrades: PK-6Distance: 5.9 mi
- 6/10Milagro Middle SchoolGrades: 7-8Distance: 3.7 mi
- NASanta Fe EngageGrades: 9-12Distance: 0.6 mi
Schools provided by the listing agent
- Middle: Milagro
- High: Capital
Source: SFARMLS. This data may not be complete. We recommend contacting the local school district to confirm school assignments for this home.
- $--3 bd3 ba1.5k sqft4532 Santa Elena St #B, Santa Fe, NM 87507Sold

- $420,5003 bd2 ba1.5k sqft4532B Santa Elena St, Santa Fe, NM 87507Off Market
- $392,6002 bd2 ba1.3k sqft4528 Santa Elena St #A, Santa Fe, NM 87507Off Market
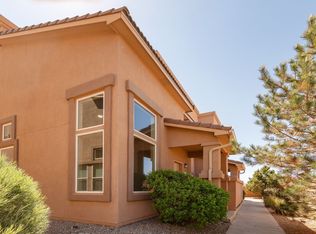
- $387,4003 bd3 ba1.5k sqft4528 Santa Elena St #B, Santa Fe, NM 87507Off Market
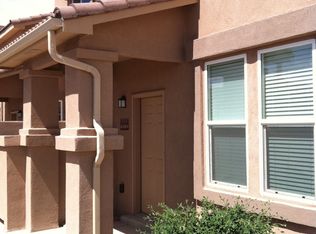
- $336,3002 bd2 ba1.2k sqft4528 Santa Elena St #C, Santa Fe, NM 87507Off Market
- $438,7002 bd2 ba1.2k sqft4528C Santa Elena St, Santa Fe, NM 87507Off Market
- $330,0002 bd2 ba-- sqft4528A Santa Elena St, Santa Fe, NM 87507Off Market
- $333,2002 bd1 ba1.1k sqft4520 Santa Elena St #C, Santa Fe, NM 87507Off Market
A local agent can set up tours, give advice and negotiate with sellers.
Similar homes
- $345,0002 bd2 ba1.1k sqft4328 Santo Domingo St Unit C, Santa Fe, NM 87507For SaleMLS ID #202602062, Sabine Andraud, Barker Realty, LLC. SFARMLS
- $350,0002 bd2 ba1.3k sqft4354 San Benito St Unit C, Santa Fe, NM 87507For Sale
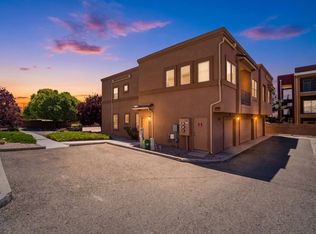
 MLS ID #202601965, Roseanne Garcia, Keller Williams Realty. SFARMLS
 - $365,0002 bd2 ba1.1k sqft4404 San Benito St Unit C, Santa Fe, NM 87507For Sale
 MLS ID #202602972, Buneesa Terry, Real Broker LLC.. SFARMLS
 - $375,0002 bd2 ba1.2k sqft1405 Vegas Verdes Dr Unit 118, Santa Fe, NM 87507For Sale
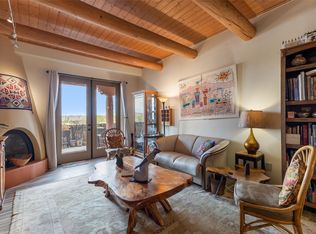 MLS ID #202601063, Benjamin Tercero, Keller Williams Realty. SFARMLS
 - $405,0003 bd3 ba1.5k sqft3432B San Luis St, Santa Fe, NM 87507For SaleMLS ID #202602651, Robyn Tyra, Real Broker LLC.. SFARMLS
- $309,0002 bd2 ba1.2k sqft4362 San Benito St Unit C, Santa Fe, NM 87507For SaleMLS ID #202600358, Lise Knouse, Keller Williams Realty. SFARMLS
- $375,0002 bd2 ba1.2k sqft1405 Vegas Verdes Dr Unit 315, Santa Fe, NM 87507For SaleMLS ID #202601234, Julie Thomas, Sotheby's Int. RE/Grant. SFARMLS
- $330,0001 bd2 ba876 sqft1405 Vegas Verdes Dr #105, Santa Fe, NM 87507For SaleMLS ID #202602249, Rose Lopez-Brown, Keller Williams Realty. SFARMLS
- $407,5002 bd2 ba1.1k sqft1405 Vegas Verdes Dr Unit 249, Santa Fe, NM 87507For SaleMLS ID #202601309, Rebecca West, Valdez & Associates, Inc.. SFARMLS
- $395,0004 bd1 ba1.1k sqft3600 Cerrillos Rd Suite 501, Santa Fe, NM 87507For SaleMLS ID #202602865, Theresa Shrader, Realty One of Santa Fe. SFARMLS
- $395,0002 bd2 ba1.1k sqft2820 Plaza Rojo, Santa Fe, NM 87507For SaleMLS ID #202603165, Stephanie Duran, Barker Realty, LLC. SFARMLS
- $405,0002 bd2 ba1.2k sqft1405 Vegas Verdes Dr #318, Santa Fe, NM 87507For SaleMLS ID #202601358, Ashley Denzler Cassidy, Sotheby's Int. RE/Grant. SFARMLS
- $319,9001 bd2 ba876 sqft1405 Vegas Verdes Dr Unit 231, Santa Fe, NM 87507For SaleMLS ID #202601192, Natalie Rivera Benavent, Barker Realty, LLC. SFARMLS
- $424,0002 bd2 ba1.5k sqft3600 Cerrillos Rd Suite 208, Santa Fe, NM 87507For SaleMLS ID #202602163, Craig Cunningham, Real Broker LLC.. SFARMLS
- $425,0002 bd2 ba1.2k sqft1259 Senda Del Valle, Santa Fe, NM 87507For SaleMLS ID #202602920, William D. Lambert, Waypoint Noven. SFARMLS
- $315,0001 bd1 ba1k sqft1516 Avenida De Las Americas, Santa Fe, NM 87507For SaleMLS ID #202603057, Dominic Giacci-Garcia, Coldwell Banker Legacy 8200. SFARMLS
- $379,0003 bd2 ba1.8k sqft152 Calle Corazon, Santa Fe, NM 87507For SaleMLS ID #202603083, Maria R. Leyba, Leyba Real Estate, LLC. SFARMLS
- $440,0002 bd2 ba1.4k sqft2996 Plaza Azul, Santa Fe, NM 87507For SaleMLS ID #202602938, Lise Knouse, Keller Williams Realty. SFARMLS
- $425,0002 bd2 ba1.1k sqft2838 Paseo De Los Pueblos APT 23, Santa Fe, NM 87507For SaleMLS ID #202603053, Catherine Ish, Barker Realty, LLC. SFARMLS
- $400,0003 bd2 ba1.1k sqft863 Camino Consuelo, Santa Fe, NM 87507For SaleMLS ID #202602497, Joshua Sanchez, ABQ Properties, LLC. SFARMLS
