Skip main navigation
Off market
  • $708,800

    4532 Shadowleaf Dr, Sarasota, FL 34233

    4beds
    3,013sqft
    SingleFamily
    Built in 1988
    0.39 Acres Lot
    $708,800 Zestimate®
    $235/sqft
    $5,199 Estimated rent

    Home value

    $708,800

    $652,000 - $773,000

    $5,199/mo

    Zestimate® history
    Loading
    Loading...

    Owner options

    List your home for rent

    $5,199/mo

    Rent Zestimate®

    Find your next renter with Zillow Rental Manager. Plus, with online applications, you can quickly screen prospective tenants – for free.

    Learn more

    $5,199/mo

    Rent Zestimate®

    Refinance and save

    $4,797/mo

    Est. payment

    Refinancing to a lower rate could help reduce your monthly payments and save thousands over the life of the loan.

    See today's rates

    $4,797/mo

    Est. payment

    Explore your selling options

    Work with a Zillow partner agent

    Leverage their expertise and Zillow's premium Showcase listings to get your home seen by more buyers.

    Get started

    List with your own agent

    Get your home in front of millions of buyers by listing it on Zillow.

    Learn how to do it

    Sell it yourself

    Take full control of how buyers see your home on Zillow by listing For Sale by Owner (FSBO).

    List your home

    What's special

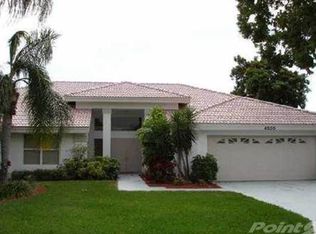
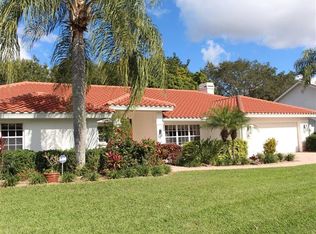
    MAJOR PRICE IMPROVEMENT!! This spacious four bedroom, two and a half bathroom, 3,000 square foot pool home should not be missed! With its great location off Proctor Road located in Ashton Elementary School District, the gated community of Amberlea is just a short ride to all that Sarasota has to offer! This home exudes curb appeal with a large circular driveway with pavers, an immaculate lawn, and freshly painted exterior. The massive outdoor space is great for entertaining and features an oversized lanai with a large solar heated pool, a spa, new screening, and new deck. The interior offers a gorgeous kitchen, new light fixtures, new ceiling fans, fresh paint, engineered hardwood floors, museum quality lighting for artwork in the family room and bedroom, and smart alert system. You can also use the entire back cooridor as an in-law suite! There are 2 240 outlets, a private entrance, and its own heating and cooling system! This home has solar panels, which mean little to NO ELECTRIC BILL EACH MONTH, a new whole house generator, and a solar hot water heater. Additional earth-friendly money saving features include an electric car charger in the driveway, and a Tesla charger in the garage as well as an irrigation system that uses well water. With the long list of features and wonderful location, this home is a MUST SEE. *Ask your Realtor® how you can âwalkâ this property from the comfort of your home using our Interactive 3D Showcase.*

    This property is not currently displayed as for sale or rent on Zillow. This may be different from what's on other websites or public sources.
    Facts & features

    Interior

    Bedrooms & bathrooms
    • Bedrooms: 4
    • Bathrooms: 3
    • Full bathrooms: 2
    • 1/2 bathrooms: 1
    Heating
    • Other
    Appliances
    • Included: Dishwasher, Dryer, Freezer, Garbage disposal
    • Laundry: Inside, Corridor Access, Laundry Room
    Features
    • Cathedral Ceiling(s), Ceiling Fans(s), High Ceiling(s), Split Bedroom, Vaulted Ceiling(s), Crown Molding, Walk-In Closet(s), Skylight(s), Window Treatments, Open Floorplan, Solid Surface Counters, Eating Space In Kitchen, Kitchen/Family Room Combo, Dry Bar, Built in Features, Stone Counters, Tray Ceiling(s), L Dining, Thermostat
    • Flooring: Tile, Hardwood
    • Windows: Window Treatments, Blinds, Rods, Shades, Drapes, Shutters
    • Has fireplace: Yes
    • Fireplace features: Family Room, Wood Burning
    Interior area
    • Structure area source: Public Records
    • Total interior livable area: 3,013 sqft

    Property

    Parking
    • Parking features: Carport, Garage
    Accessibility
    • Accessibility features: Accessible Entrance, Accessible Kitchen, Accessible Approach with Ramp, Accessible Closets, Accessible Bedroom, Accessible Central Living Area, Accessible Common Area, Accessible Doors, Accessible Full Bath, Visitor Bathroom, Accessible Hallway(s), Accessible Washer/Dryer, Central Living Area, Grip-Accessible Features
    Features
    • Patio & porch: Covered, Screened
    • Exterior features: Stucco
    • Pool features: Auto Cleaner, Tile, Outside Bath Access, Screen Enclosure, Solar Heat, In Ground, Gunite, Lighting
    • Spa features: Above Ground
    Lot
    • Size: 0.39 Acres
    • Features: Street Paved, Street Private, Level/Flat
    • Residential vegetation: Mature Landscaping, Trees/Landscaped, Oak Trees
    Details
    • Additional structures: Storage, Outdoor Kitchen, Shed(s)
    • Parcel number: 0091040023
    • Zoning: RSF2

    Construction

    Type & style
    • Home type: SingleFamily
    Materials
    • masonry
    • Foundation: Concrete
    • Roof: Composition
    Condition
    • Year built: 1988
    Details
    • Builder name: Peter McNabb

    Utilities & green energy

    • Sewer: Public Sewer
    • Water: Public, Well
    • Utilities for property: Cable Available, Cable Connected, Electricity Connected, Fire Hydrant, Street Lights, Underground Utilities, Sprinkler Meter, Fiber Optics, Sewer Connected, Electricity Available, Sewer Available, Phone Available, Water Available, Solar

    Community & HOA

    Community
    • Security: Gated Community, Security System Owned, Smoke Detector(s), Closed Circuit Camera(s), Security System, Security Lights, Security Gate, Fire Alarm, Security Fencing/Lighting/Alarms
    • Subdivision: AMBERLEA
    HOA
    • Has HOA: Yes
    • Services included: Private Road, Escrow Reserves Fund, Manager
    • HOA fee: $83 monthly
    Location
    • Region: Sarasota

    Financial & listing details

    • Price per square foot: $235/sqft
    • Tax assessed value: $480,600
    • Annual tax amount: $5,126

    Price history

    DateEventPrice
    9/4/2019Sold$435,000-3.3%$144/sqft
    Source: Public Record Report a problem
    7/27/2019Pending sale$450,000$149/sqft
    Source: Keller Williams Classic Group #A4426406 Report a problem
    7/24/2019Price change$450,000-3.2%$149/sqft
    Source: Keller Williams Classic Group #A4426406 Report a problem
    7/13/2019Price change$465,000-0.9%$154/sqft
    Source: Keller Williams Classic Group #A4426406 Report a problem
    7/8/2019Price change$469,000-0.4%$156/sqft
    Source: Keller Williams Classic Group #A4426406 Report a problem
    7/2/2019Price change$471,000-0.8%$156/sqft
    Source: Keller Williams Classic Group #A4426406 Report a problem
    6/18/2019Price change$475,000-4%$158/sqft
    Source: Keller Williams Classic Group #A4426406 Report a problem
    6/10/2019Price change$495,000-1%$164/sqft
    Source: Keller Williams Classic Group #A4426406 Report a problem
    3/29/2019Price change$499,900-2%$166/sqft
    Source: Keller Williams Classic Group #A4426406 Report a problem
    3/22/2019Price change$510,000-2.8%$169/sqft
    Source: Keller Williams Classic Group #A4426406 Report a problem
    3/13/2019Price change$524,900-4.4%$174/sqft
    Source: Zarghami Group, Keller Williams Realty #A4426406 Report a problem
    3/3/2019Price change$549,000-4.5%$182/sqft
    Source: Zarghami Group, Keller Williams Realty #A4426406 Report a problem
    2/21/2019Listed for sale$575,000+19.3%$191/sqft
    Source: KELLER WILLIAMS CLASSIC GROUP #A4426406 Report a problem
    5/19/2005Sold$481,900+418.2%$160/sqft
    Source: Public Record Report a problem
    10/27/1994Sold$93,000$31/sqft
    Source: Public Record Report a problem

    Public tax history

    YearProperty taxesTax assessment
    2025$5,126 +4.4%$405,239 +2.9%
    2024$4,908 +4.1%$393,818 +3%
    2023$4,716 +3.4%$382,348 +3%
    2022$4,563 +1.1%$371,212 +3%
    2021$4,512 -6.4%$360,400 +5%
    2020$4,822 +31.2%$343,400 +17.9%
    2019$3,675 $291,165 +1.9%
    2018$3,675 +2.4%$285,736 +2.1%
    2017$3,588 -1.6%$279,859 -18.9%
    2016$3,645 $345,100 +0.6%
    2015$3,645 $342,900 +28.9%
    2014$3,645 +0.5%$266,047
    2013$3,628 +2.7%$266,047 +1.7%
    2012$3,534 -2.4%$261,600 -4%
    2011$3,622 -1.6%$272,426 +1.5%
    2010$3,679 -24.4%$268,400 -5.5%
    2009$4,868 $284,000 -25.2%
    2008$4,868 -17%$379,500 -14.8%
    2007$5,866 $445,400 +0.4%
    2006-- $443,700 +50.7%
    2005-- $294,428 +3%
    2004$4,361 -1.1%$285,852 +1.9%
    2003$4,408 +1.3%$280,522 +2.4%
    2002$4,353 +6.9%$273,947 +1.6%
    2001$4,071 +2.6%$269,633 +3%
    2000$3,967 $261,780
    Find assessor info on the county website

    Neighborhood: Bee Ridge

    Nearby schools

    GreatSchools rating
    Schools provided by the listing agent
    • Elementary: Ashton Elementary
    • Middle: Sarasota Middle
    • High: Riverview High

    Source: The MLS. This data may not be complete. We recommend contacting the local school district to confirm school assignments for this home.

    Get a cash offer in 3 minutes
    Find out how much your home could sell for in as little as 3 minutes with a no-obligation cash offer.
    Estimated market value
    $708,800
    Get a cash offer in 3 minutes
    Find out how much your home could sell for in as little as 3 minutes with a no-obligation cash offer.
    Estimated market value
    $708,800