Skip main navigation
Sold for $775,000
  • $775,000

    4532 Tanbark St, Bloomfield Hills, MI 48302

    5beds
    5,532sqft
    Single Family Residence
    Built in 1975
    0.5 Acres Lot
    $810,000 Zestimate®
    $140/sqft
    $6,118 Estimated rent

    Home value

    $810,000

    $745,000 - $883,000

    $6,118/mo

    Zestimate® history
    Loading
    Loading...

    Owner options

    List your home for rent

    $6,118/mo

    Rent Zestimate®

    Find your next renter with Zillow Rental Manager. Plus, with online applications, you can quickly screen prospective tenants – for free.

    Learn more

    $6,118/mo

    Rent Zestimate®

    Refinance and save

    $5,387/mo

    Est. payment

    Refinancing to a lower rate could help reduce your monthly payments and save thousands over the life of the loan.

    See today's rates

    $5,387/mo

    Est. payment

    Explore your selling options

    Work with a Zillow partner agent

    Leverage their expertise and Zillow's premium Showcase listings to get your home seen by more buyers.

    Get started

    List with your own agent

    Get your home in front of millions of buyers by listing it on Zillow.

    Learn how to do it

    Sell it yourself

    Take full control of how buyers see your home on Zillow by listing For Sale by Owner (FSBO).

    List your home

    What's special

    Rec roomPristine backyardLarge wraparound deckFully finished walkout spaceThoughtfully designed living spaceCedar and brick exteriorHeated floors
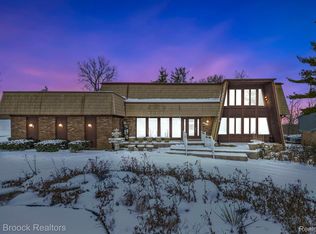
    Welcome home to an exquisite retreat in prestigious Wabeek South, a rare find offering the perfect blend of West Bloomfield taxes with coveted Bloomfield Hills schools and mailing, just steps away from Wabeek Country Club. As you approach, you'll be greeted by the timeless beauty of a cedar & brick exterior w/ elegant front and side entry bluestone porches. Step inside and the grandeur continues with nearly 6,000 sq ft of thoughtfully designed living space by architect David Lubin. The heart of the home is the magnificent kitchen, remodeled by Designs Unlimited in Birmingham, feat. PoggenPohl custom cabinetry and state-of-the-art appliances, incl. Sub-Zero, Thermador and Bosch. The kitchen flows into spacious living areas, with extensive built-in cabinetry adding functionality and sophistication. Adjoining the kitchen, the sitting room is a beautiful space to hang with family and friends while overlooking the pristine backyard. Large newer windows and skylights flood the main living areas with natural light, 9 newer door walls invite you to step out on the large wraparound deck, ideal for entertaining. Upstairs, you'll find 4 generous bedrooms including a grand owner's suite designed for ultimate comfort. This luxurious retreat boasts 3 walk-in closets and a spa-like bathroom designed by John Morgan, complete with heated floors, steam shower and heated Jacuzzi Ultra tub. Heading to the lower level, you discover a fully finished walkout space, complete with a 5th bedroom and full kitchen ideal for guests. This level also offers plenty of additional living space for a theater, gym, rec room or whatever suits you. Large 3.5 car heated and insulated garage equipped with 2 newer LiftMaster openers and extensive built-ins and a freshly sealcoated driveway enhances the curb appeal. New Washer/Dryer (2023), 2 newer furnaces and A/C units, Noritz tankless hot water heater(2022) 400 amp service. A whole house generator. Set on one of the most prime cul-de-sac lots in all of Wabeek. This builder's home is truly special.

    Zillow last checked:

    Listing updated:

    Listed by:

    Logan C Wert 248-320-1142,

    KW Metro

    Bought with:

    Logan C Wert, 6501360029

    KW Metro

    Source: Realcomp II,MLS#: 20240080494MLS Logo

    Facts & features

    Interior

    Bedrooms & bathrooms
    • Bedrooms: 5
    • Bathrooms: 5
    • Full bathrooms: 3
    • 1/2 bathrooms: 2
    Heating
    • Forced Air, Natural Gas
    Cooling
    • Central Air
    Appliances
    • Included: Built In Refrigerator, Dishwasher, Disposal, Double Oven, Dryer, Range Hood, Washer
    • Laundry: Laundry Room
    Features
    • Basement: Finished,Full,Walk Out Access
    • Has fireplace: Yes
    • Fireplace features: Great Room
    Interior area
    • Total interior livable area: 5,532 sqft
    • Finished area above ground: 3,832
    • Finished area below ground: 1,700

    Property

    Parking
    • Total spaces: 3.5
    • Parking features: Threeand Half Car Garage, Attached
    • Attached garage spaces: 3.5
    Features
    • Levels: Two
    • Stories: 2
    • Entry location: GroundLevelwSteps
    • Patio & porch: Deck
    • Pool features: None
    Lot
    • Size: 0.50 Acres
    • Dimensions: 100.00 x 217.40
    Details
    • Parcel number: 1824226002
    • Special conditions: Short Sale No,Standard

    Construction

    Type & style
    • Home type: SingleFamily
    • Architectural style: Contemporary
    • Property subtype: Single Family Residence
    Materials
    • Cedar, Wood Siding
    • Foundation: Basement, Poured
    • Roof: Asphalt
    Condition
    • New construction: No
    • Year built: 1975

    Utilities & green energy

    • Sewer: Public Sewer
    • Water: Public

    Community & neighborhood

    Location
    • Region: Bloomfield Hills
    • Subdivision: WABEEK TWO

    HOA & financial

    HOA
    • Has HOA: Yes
    • HOA fee: $375 annually
    • Association phone: 248-475-4940

    Other

    Other facts
    • Listing agreement: Exclusive Right To Sell
    • Listing terms: Cash,Conventional

    Price history

    DateEventPrice
    1/9/2025Sold$775,000-8.3%$140/sqft
    Source: Realcomp II #20240080494 Report a problem
    11/23/2024Pending sale$845,000$153/sqft
    Source: Realcomp II #20240080494 Report a problem
    10/24/2024Listed for sale$845,000-2.3%$153/sqft
    Source: Realcomp II #20240080494 Report a problem
    10/24/2024Listing removed$864,900$156/sqft
    Source: Realcomp II #20240074308 Report a problem
    10/3/2024Listed for sale$864,900-3.9%$156/sqft
    Source: Realcomp II #20240074308 Report a problem
    9/28/2024Listing removed$900,000$163/sqft
    Source: Realcomp II #20240069556 Report a problem
    9/20/2024Listed for sale$900,000$163/sqft
    Source: Realcomp II #20240069556 Report a problem

    Public tax history

    YearProperty taxesTax assessment
    2024-- $349,050 +12.4%
    2023-- $310,470 +1.8%
    2022-- $305,020 +14.4%
    2021-- $266,530 +2.9%
    2020-- $259,090 +10.4%
    2019-- $234,620 +5.8%
    2018-- $221,680 +4.3%
    2015$3,307 $212,560 +13.5%
    2014-- $187,240 +8.2%
    2011-- $173,000 -5.8%
    2010-- $183,700 -27.3%
    2009-- $252,520 +18.4%
    2003-- $213,260 +0.3%
    2002-- $212,610 +13.5%
    2001$6,256 +5.3%$187,290 +3.2%
    2000$5,941 $181,490

    Find assessor info on the county website

    Neighborhood: 48302

    Nearby schools

    GreatSchools rating
    Get a cash offer in 3 minutes
    Find out how much your home could sell for in as little as 3 minutes with a no-obligation cash offer.
    Estimated market value
    $810,000
    Get a cash offer in 3 minutes
    Find out how much your home could sell for in as little as 3 minutes with a no-obligation cash offer.
    Estimated market value
    $810,000