Skip main navigation
Off market
  • $320,700

    4532 Tripp St, North Richland Hills, TX 76180

    3beds
    1,758sqft
    Townhouse
    Built in ----
    -- sqft lot
    $320,700 Zestimate®
    $182/sqft
    $2,430 Estimated rent

    Home value

    $320,700

    $305,000 - $337,000

    $2,430/mo

    Zestimate® history
    Loading
    Loading...

    Owner options

    List your home for rent

    $2,430/mo

    Rent Zestimate®

    Find your next renter with Zillow Rental Manager. Plus, with online applications, you can quickly screen prospective tenants – for free.

    Learn more

    $2,430/mo

    Rent Zestimate®

    Refinance and save

    $2,195/mo

    Est. payment

    Refinancing to a lower rate could help reduce your monthly payments and save thousands over the life of the loan.

    See today's rates

    $2,195/mo

    Est. payment

    Explore your selling options

    Work with a Zillow partner agent

    Leverage their expertise and Zillow's premium Showcase listings to get your home seen by more buyers.

    Get started

    List with your own agent

    Get your home in front of millions of buyers by listing it on Zillow.

    Learn how to do it

    Sell it yourself

    Take full control of how buyers see your home on Zillow by listing For Sale by Owner (FSBO).

    List your home

    What's special

    Contemporary finishesClean linesDesigner-inspired colors throughoutGreen spacesUpstairs laundry roomJogging and biking trailsWalk-in pantry

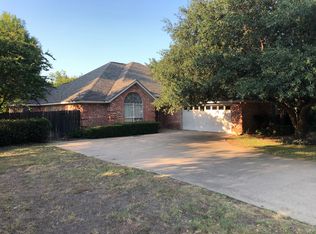
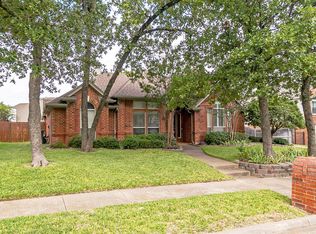
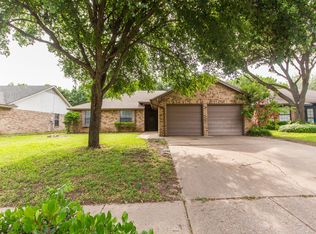
    FOR LEASE - Modern townhome living meets convenience and style at 4532 Tripp Street in North Richland Hills. This beautifully designed 3-bedroom, 2.1-bath townhome offers 1,703 square feet of thoughtfully planned living space with contemporary finishes, clean lines, and designer-inspired colors throughout. The main level features an open-concept layout ideal for entertaining, with a spacious living area that flows seamlessly into the kitchen and dining area. The kitchen is appointed with quartz countertops, a breakfast bar, a 5-burner gas cooktop, pot-and-pan drawers, and a walk-in pantry, combining both functionality and modern appeal. A convenient half bath is also located on the first floor. Upstairs, the private primary suite offers a large walk-in closet and a stylish ensuite bath complete with dual sinks, quartz countertops, and a glass-enclosed shower. Two secondary bedrooms, each with walk-in closets, share a full bath, while the upstairs laundry room adds everyday convenience. Additional highlights include an attached rear-entry two-car garage. Residents enjoy access to community amenities, including a pool, green spaces, and jogging and biking trails, creating a low-maintenance lifestyle with nearby outdoor recreation. Conveniently located in North Richland Hills, this home offers easy access to major highways, shopping, dining, entertainment, and nearby business districts, making commuting throughout the DFW Metroplex simple and efficient. Owner pays HOA dues. Tenant pays all utilities and insurance. 12+ month term. No pets. No subleases. No smoking. All Tenants 18+ must submit a written TAR application. Upon landlord approval, TransUnion's My Smart Move link will be sent directly to the tenants for a background and credit check. Once completed and the landlord gives final approval, the lease will be drafted. Tenant and Tenant's Agent to verify all information.

    This property is not currently displayed as for sale or rent on Zillow. This may be different from what's on other websites or public sources.

    Zillow last checked:

    Listing updated:

    Source: Zillow Rentals

    Facts & features

    Interior

    Bedrooms & bathrooms
    • Bedrooms: 3
    • Bathrooms: 3
    • Full bathrooms: 3
    Heating
    • Forced Air
    Cooling
    • Central Air
    Appliances
    • Included: Dishwasher, Freezer, Microwave, Oven, Refrigerator, WD Hookup
    • Laundry: Hookups
    Features
    • WD Hookup, Walk In Closet
    • Flooring: Carpet, Tile
    Interior area
    • Total interior livable area: 1,758 sqft

    Property

    Parking
    • Parking features: Attached
    • Has attached garage: Yes
    • Details: Contact manager
    Features
    • Exterior features: Heating system: Forced Air, No Utilities included in rent, Walk In Closet
    Details
    • Parcel number: 42853344

    Construction

    Type & style
    • Home type: Townhouse
    • Property subtype: Townhouse

    Community & HOA

    Community
    • Deposit fee: $2,400
    • Application fee: $50
    Location
    • Region: North Richland Hills

    Financial & listing details

    • Price per square foot: $182/sqft
    • Tax assessed value: $350,554
    • Annual tax amount: $6,517
    • Date on market: 5/27/2026
    • Date available: 05/27/2026
    • Lease term: 1 Year

    Price history

    DateEventPrice
    6/17/2026Listing removed$2,400$1/sqft
    Source: Zillow Rentals Report a problem
    5/27/2026Listed for rent$2,400$1/sqft
    Source: Zillow Rentals Report a problem
    2/27/2024Listing removed$372,990$212/sqft
    Source: CB Jeni Homes Report a problem
    1/29/2024Price change$372,990+1.4%$212/sqft
    Source: NTREIS #20498485 Report a problem
    12/21/2023Listed for sale$367,990$209/sqft
    Source: NTREIS #20498485 Report a problem

    Public tax history

    YearProperty taxesTax assessment
    2025$6,517 +27.2%$350,554 +48.5%
    2024$5,123 +99.2%$236,094 +349.7%
    2023$2,572 -4.7%$52,500
    2022$2,698 $52,500
    Find assessor info on the county website

    Neighborhood: Richland Terrace

    Nearby schools

    GreatSchools rating
    Get a cash offer in 3 minutes
    Find out how much your home could sell for in as little as 3 minutes with a no-obligation cash offer.
    Estimated market value
    $320,700
    Get a cash offer in 3 minutes
    Find out how much your home could sell for in as little as 3 minutes with a no-obligation cash offer.
    Estimated market value
    $320,700