BACK ON THE MARKET - LISTED FOR LESS THAN THE APPRAISED VALUE, MOTIVATED SELLER...CDD DEBT PAID IN FULL!!! BEAUTIFULLY UPDATED...Spacious 3 bedroom/2 bath Move-In ready home with stunning upgrades located in one of the most desirable 55+ communities - Lake Ashton! This home features over 2,000 Sqft with Laminate wood floors throughout the main living area of the home. The designer kitchen is a must-see with imported Brazilian marble countertops and real wood cabinets. All stainless steel appliances are newer. Both of the home's bathrooms have travertine floors and the same imported Brazilian marble countertops as the kitchen. The home has all-new light fixtures and ceiling fans throughout the home. The master suite has its own study/office space that also has laminate wood flooring. Upgrades include Kitchen Appliances (2021), Exterior painted (2021). The endless list of activities to do in this community makes Lake Ashton the place to live in Central FL. The designer golf course has some of the best greens in the state. Between the two clubhouses, there are multiple pools both indoors and out, the clubhouse also has a five-star restaurant, bar, indoor basketball court, tennis courts, 4-lane bowling alley, billiards, and much more. Schedule your private showing today!!!
Sold for $317,900
$317,900
4532 TURNBERRY LANE, LAKE WALES, FL 33859
3beds
2,029sqft
Single Family Residence
Built in 2005
8,607 Square Feet Lot
$318,100 Zestimate®
$157/sqft
$2,115 Estimated rent
Home value
$318,100
$289,000 - $350,000
$2,115/mo
Zestimate® history
Owner options
List your home for rent
$2,115/mo
Rent Zestimate®
Find your next renter with Zillow Rental Manager. Plus, with online applications, you can quickly screen prospective tenants – for free.
$2,115/mo
Rent Zestimate®
Refinance and save
$2,156/mo
Est. payment
Refinancing to a lower rate could help reduce your monthly payments and save thousands over the life of the loan.
$2,156/mo
Est. payment
Explore your selling options
Work with a Zillow partner agent
Leverage their expertise and Zillow's premium Showcase listings to get your home seen by more buyers.
Get startedList with your own agent
Get your home in front of millions of buyers by listing it on Zillow.
Learn how to do itSell it yourself
Take full control of how buyers see your home on Zillow by listing For Sale by Owner (FSBO).
List your homeWhat's special
Zillow last checked:
Listing updated:
Listed by:
Cheryl Brewer 863-224-0045,
COLDWELL BANKER REALTY 863-294-7541
Bought with:
Crasticia Gifford, 3463738
ALLURE REALTY LLC
Source: Stellar MLS,MLS#: P4922320 Originating MLS: East Polk
Originating MLS: East Polk
Facts & features
Interior
Bedrooms & bathrooms
- Bedrooms: 3
- Bathrooms: 2
- Full bathrooms: 2
Rooms
- Room types: Utility Room
Primary bedroom
- Features: Ceiling Fan(s), Dual Sinks, Garden Bath, Granite Counters, Split Vanities, Tub with Separate Shower Stall, Walk-In Closet(s)
- Level: First
- Dimensions: 27x17
Bedroom 2
- Features: Ceiling Fan(s)
- Level: First
- Dimensions: 12x17
Bedroom 3
- Features: Ceiling Fan(s)
- Level: First
- Dimensions: 12x14
Balcony porch lanai
- Features: Ceiling Fan(s)
- Level: First
- Dimensions: 21x9
Dining room
- Level: First
- Dimensions: 12x12
Kitchen
- Features: Breakfast Bar, Pantry, Stone Counters
- Level: First
- Dimensions: 15x12
Living room
- Features: Ceiling Fan(s)
- Level: First
- Dimensions: 13x17
Heating
- Central
Cooling
- Central Air
Appliances
- Included: Dishwasher, Electric Water Heater, Microwave, Range, Refrigerator
- Laundry: Inside, Laundry Room
Features
- Ceiling Fan(s), Open Floorplan, Solid Wood Cabinets, Split Bedroom, Stone Counters, Tray Ceiling(s), Walk-In Closet(s)
- Flooring: Carpet, Ceramic Tile, Laminate
- Doors: Sliding Doors
- Windows: Blinds, Window Treatments
- Has fireplace: No
Interior area
- Total structure area: 2,684
- Total interior livable area: 2,029 sqft
Property
Parking
- Total spaces: 2
- Parking features: Driveway, Garage Door Opener
- Attached garage spaces: 2
- Has uncovered spaces: Yes
- Details: Garage Dimensions: 21x22
Features
- Levels: One
- Stories: 1
- Patio & porch: Patio, Porch, Rear Porch, Screened
- Exterior features: Irrigation System, Lighting
- Pool features: In Ground
- On waterfront: Yes
- Waterfront features: Waterfront
Lot
- Size: 8,607 Square Feet
- Features: In County
- Residential vegetation: Mature Landscaping
Details
- Parcel number: 272918865154006770
- Special conditions: None
Construction
Type & style
- Home type: SingleFamily
- Property subtype: Single Family Residence
Materials
- Block, Stucco
- Foundation: Slab
- Roof: Shingle
Condition
- New construction: No
- Year built: 2005
Utilities & green energy
- Sewer: Public Sewer
- Water: Public
- Utilities for property: Cable Available, Cable Connected, Electricity Available, Electricity Connected, Phone Available, Public, Sewer Connected, Underground Utilities, Water Available, Water Connected
Community & HOA
Community
- Features: Community Boat Ramp, Fishing, Water Access, Waterfront, Association Recreation - Owned, Deed Restrictions, Fitness Center, Gated, Golf Carts OK, Golf, Irrigation-Reclaimed Water, Park, Pool, Racquetball, Special Community Restrictions
- Pet fee: $0 monthly
- Senior community: Yes
- Subdivision: LAKE ASHTON GOLF CLUB PH 03-A
HOA
- Has HOA: Yes
- Services included: 24-Hour Guard, Community Pool, Manager, Pool Maintenance, Private Road, Security
- HOA fee: $5 monthly
- HOA name: Lake Ashton HOA
- HOA phone: 863-325-0065
Location
- Region: Lake Wales
Financial & listing details
- Price per square foot: $157/sqft
- Annual tax amount: $4,016
- Date on market: 8/13/2022
- Cumulative days on market: 275 days
- Listing terms: Cash,Conventional,FHA,USDA Loan,VA Loan
- Ownership: Fee Simple
- Total actual rent: 0
- Electric utility on property: Yes
- Road surface type: Paved
Price history
| Date | Event | Price |
|---|---|---|
| 8/4/2023 | Sold | $317,900-0.6%$157/sqft |
Source:  Stellar MLS #P4922320 Report a problem Stellar MLS #P4922320 Report a problem | ||
| 7/1/2023 | Pending sale | $319,900$158/sqft |
Source: Stellar MLS #P4922320 Report a problem | ||
| 6/23/2023 | Price change | $319,900-2.8%$158/sqft |
Source: Stellar MLS #P4922320 Report a problem | ||
| 6/16/2023 | Listed for sale | $329,000$162/sqft |
Source: Stellar MLS #P4922320 Report a problem | ||
| 5/3/2023 | Pending sale | $329,000$162/sqft |
Source: Stellar MLS #P4922320 Report a problem | ||
| 4/20/2023 | Price change | $329,000-8.4%$162/sqft |
Source: Stellar MLS #P4922320 Report a problem | ||
| 2/2/2023 | Price change | $359,000-1.6%$177/sqft |
Source: Stellar MLS #P4922320 Report a problem | ||
| 1/27/2023 | Price change | $365,000-2.7%$180/sqft |
Source: Stellar MLS #P4922320 Report a problem | ||
| 9/26/2022 | Price change | $375,000-5.1%$185/sqft |
Source: Stellar MLS #P4922320 Report a problem | ||
| 8/13/2022 | Listed for sale | $395,000$195/sqft |
Source: Stellar MLS #P4922320 Report a problem | ||
Public tax history
Tax history is unavailable.
Neighborhood: 33859
Nearby homes
- $317,9003 bd2 ba2k sqft4532 Turnberry Ln, Lake Wales, FL 33853Sold

- $270,0002 bd2 ba1k sqft4528 Turnberry Ln, Lake Wales, FL 33859Sold
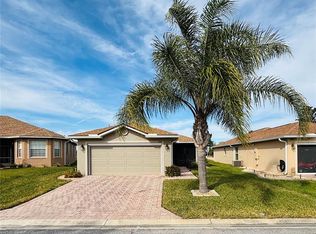
- $285,0003 bd2 ba1.7k sqft4536 Turnberry Ln, Lake Wales, FL 33859Sold

- $206,1002 bd2 ba1k sqft4524 Turnberry Ln, Lake Wales, FL 33859Off Market

- $395,0003 bd2 ba1.8k sqft4540 Turnberry Ln, Lake Wales, FL 33859Sold
- $328,9003 bd2 ba2k sqft4545 Turnberry Ln, Lake Wales, FL 33859Off Market
- $207,3002 bd2 ba1k sqft4520 Turnberry Ln, Lake Wales, FL 33859Off Market
- $256,7002 bd2 ba1.5k sqft4525 Turnberry Ln, Lake Wales, FL 33859Off Market
Nearby schools
GreatSchools rating
- 5/10Chain Of Lakes Elementary SchoolGrades: PK-5Distance: 1.2 mi
- 2/10Mclaughlin Middle School And Fine Arts AcademyGrades: 6-11Distance: 6.8 mi
- 2/10Lake Region High SchoolGrades: 9-12Distance: 5.5 mi
Get a cash offer in 3 minutes
Find out how much your home could sell for in as little as 3 minutes with a no-obligation cash offer.
Estimated market value
$318,100
Get a cash offer in 3 minutes
Find out how much your home could sell for in as little as 3 minutes with a no-obligation cash offer.
Estimated market value
$318,100
- Florida
- Polk County
- Lake Wales
- 33859
- 4532 TURNBERRY LANE
Nearby cities
Nearby zip codes
Other Lake Wales Topics
