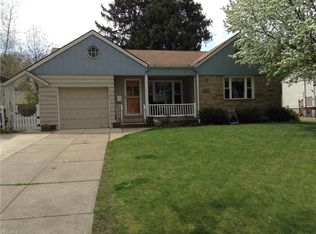
Nestled along a picturesque tree-lined street in the heart of Fairview Park, this impeccably maintained colonial residence epitomizes charm and comfort. Boasting over 2000+ sq ft of well-appointed living space, this home is a sanctuary. A warm and inviting ambiance greets you as you step onto the front porch, setting the tone for what lies within. The main level features a living room with gleaming hardwood floors, a cozy fireplace, and built-ins, perfect for evenings with loved ones. Entertain with ease in the spacious dining room, complete with built-in china cabinets and more gleaming hardwood floors. The expansive great-room addition offers cathedral ceilings, a second corner fireplace, and abundant natural light from large windows and skylights. The adjoining kitchen is a chef's dream, featuring a breakfast bar, stainless steel appliances, display shelving, and ample storage space. A convenient half bath completes the main level. Venture upstairs to discover three generously proportioned bedrooms, each graced with hardwood floors, and two rooms are adorned with stylish wallpaper accents. A newly updated full bath (2019) exudes a fresh, contemporary look straight out of HGTV. The third floor is where a spacious walk-in closet awaits, offering versatile potential as a multi-purpose room or playroom. The lower level offers additional space, including a built-in workspace, workout room, full bath with tile shower, laundry area, and plenty of storage to accommodate all your needs. Outside, a sprawling paver patio beckons, overlooking a park-like yard complete with a tranquil pond feature. A newer 2-car garage provides ample room for vehicles and additional storage. Other updates include replaced windows and a roof (2011). Centrally located and within close proximity to all amenities, this exceptional residence presents an unparalleled opportunity to embrace the quintessential Fairview Park lifestyle. Don't miss your chance to make this gem your own!
Closed
$375,500
4532 W 228th St, Fairview Park, OH 44126
3beds
2,202sqft
Single Family Residence
Built in 1932
7,801 Square Feet Lot
$399,200 Zestimate®
$171/sqft
$2,418 Estimated rent
Home value
$399,200
$379,000 - $423,000
$2,418/mo
Zestimate® history
Owner options
List your home for rent
$2,418/mo
Rent Zestimate®
Find your next renter with Zillow Rental Manager. Plus, with online applications, you can quickly screen prospective tenants – for free.
$2,418/mo
Rent Zestimate®
Refinance and save
$2,675/mo
Est. payment
Refinancing to a lower rate could help reduce your monthly payments and save thousands over the life of the loan.
$2,675/mo
Est. payment
Explore your selling options
Work with a Zillow partner agent
Leverage their expertise and Zillow's premium Showcase listings to get your home seen by more buyers.
Get startedList with your own agent
Get your home in front of millions of buyers by listing it on Zillow.
Learn how to do itSell it yourself
Take full control of how buyers see your home on Zillow by listing For Sale by Owner (FSBO).
List your homeWhat's special
Second corner fireplaceAdditional storagePlenty of storageWorkout roomLarge windowsCathedral ceilingsStainless steel appliances
Zillow last checked:
Listing updated:
Listed by:
Michael A Henry MichaelHenry@hgagents.com216-973-1402,
EXP Realty, LLC.,
Stuart A Kahn 440-465-2997,
EXP Realty, LLC.
Bought with:
Mark W Gepperth, 427039
Keller Williams Citywide
Lisa Seifert, 2021007800
Keller Williams Citywide
Source: MLS Now,MLS#: 5029369 Originating MLS: Akron Cleveland Association of REALTORS
Originating MLS: Akron Cleveland Association of REALTORSFacts & features
Interior
Bedrooms & bathrooms
- Bedrooms: 3
- Bathrooms: 3
- Full bathrooms: 2
- 1/2 bathrooms: 1
- Main level bathrooms: 1
Heating
- Forced Air, Fireplace(s), Gas
Cooling
- Central Air
Appliances
- Included: Dryer, Dishwasher, Disposal, Microwave, Range, Refrigerator, Washer
- Laundry: In Basement
Features
- Basement: Full,Partially Finished
- Number of fireplaces: 2
- Fireplace features: Great Room, Living Room, Gas
Interior area
- Total structure area: 2,202
- Total interior livable area: 2,202 sqft
- Finished area above ground: 1,626
- Finished area below ground: 576
Property
Parking
- Total spaces: 2
- Parking features: Concrete, Detached, Garage, Paved
- Garage spaces: 2
Features
- Levels: Two
- Stories: 2
- Patio & porch: Patio, Porch
- Exterior features: Other
Lot
- Size: 7,801 Square Feet
Details
- Parcel number: 32119049
- Special conditions: Standard
Construction
Type & style
- Home type: SingleFamily
- Architectural style: Colonial
- Property subtype: Single Family Residence
Materials
- Brick, Vinyl Siding
- Roof: Asphalt,Fiberglass
Condition
- Year built: 1932
Details
- Warranty included: Yes
Utilities & green energy
- Sewer: Public Sewer
- Water: Public
Community & HOA
Community
- Subdivision: A H Egglestons 01
HOA
- Has HOA: No
Location
- Region: Fairview Park
Financial & listing details
- Price per square foot: $171/sqft
- Tax assessed value: $270,200
- Annual tax amount: $6,608
- Date on market: 4/11/2024
- Cumulative days on market: 3 days
- Listing terms: Cash,Conventional,FHA,VA Loan
Price history
| Date | Event | Price |
|---|---|---|
| 5/15/2024 | Sold | $375,500+10.8%$171/sqft |
Source:  MLS Now #5029369 Report a problem MLS Now #5029369 Report a problem | ||
| 4/14/2024 | Pending sale | $339,000$154/sqft |
Source: MLS Now #5029369 Report a problem | ||
| 4/11/2024 | Listed for sale | $339,000+43.6%$154/sqft |
Source: MLS Now #5029369 Report a problem | ||
| 12/24/2018 | Sold | $236,000-1.3%$107/sqft |
Source: MLS Now #4031558 Report a problem | ||
| 12/24/2018 | Pending sale | $239,000$109/sqft |
Source: The Holton-Wise Property Group #4031558 Report a problem | ||
| 11/8/2018 | Price change | $239,000-2%$109/sqft |
Source: The Holton-Wise Property Group #4031558 Report a problem | ||
| 9/17/2018 | Listed for sale | $244,000$111/sqft |
Source: The Holton-Wise Property Group #4031558 Report a problem | ||
Public tax history
| Year | Property taxes | Tax assessment |
|---|---|---|
| 2025 | $6,243 -0.8% | $94,570 |
| 2024 | $6,291 -1.7% | $94,570 +14.5% |
| 2023 | $6,403 +2.6% | $82,600 |
| 2022 | $6,243 -2.8% | $82,600 |
| 2021 | $6,426 +23.6% | $82,600 +40.5% |
| 2020 | $5,198 +10.2% | $58,770 +0% |
| 2019 | $4,717 +15.5% | $58,760 0% |
| 2018 | $4,085 +7.1% | $58,770 +13.2% |
| 2017 | $3,815 +5.1% | $51,910 |
| 2016 | $3,631 | $51,910 |
| 2015 | $3,631 +2.6% | $51,910 +5% |
| 2014 | $3,537 +1.1% | $49,430 |
| 2013 | $3,499 +1.3% | $49,430 |
| 2012 | $3,455 -1.5% | $49,430 -5.6% |
| 2011 | $3,505 +0% | $52,360 |
| 2010 | $3,504 +0.8% | $52,360 -6.4% |
| 2009 | $3,477 -4.5% | $55,970 -9% |
| 2008 | $3,641 +2% | $61,500 +6.9% |
| 2007 | $3,571 -14.7% | $57,510 |
| 2006 | $4,186 +26.4% | $57,510 +24.8% |
| 2005 | $3,313 +7.4% | $46,100 |
| 2004 | $3,084 +2.4% | $46,100 |
| 2003 | $3,012 +17.2% | $46,100 +7% |
| 2002 | $2,570 -45.9% | $43,090 |
| 2001 | $4,749 -3.3% | $43,090 |
| 2000 | $4,912 | $43,090 |
Find assessor info on the county website
Neighborhood: 44126
Nearby homes
- $283,1003 bd1 ba1.6k sqft4540 W 228th St, Fairview Park, OH 44126Off Market
- $281,4003 bd2 ba1.6k sqft4526 W 228th St, Fairview Park, OH 44126Off Market
- $288,4003 bd1 ba1.7k sqft4550 W 228th St, Fairview Park, OH 44126Off Market
- $242,7003 bd1 ba1.1k sqft4518 W 228th St, Fairview Park, OH 44126Off Market
- $226,9003 bd1 ba1k sqft4525 Orchard Rd, Fairview Park, OH 44126Off Market
- $276,2003 bd2 ba957 sqft4533 Orchard Rd, Fairview Park, OH 44126Off Market
- $266,9003 bd1 ba1.3k sqft4541 Orchard Rd, Fairview Park, OH 44126Off Market
- $216,7002 bd2 ba790 sqft4517 Orchard Rd, Fairview Park, OH 44126Off Market
Nearby schools
GreatSchools rating
- 8/10Gilles-Sweet Elementary SchoolGrades: K-5Distance: 0.7 mi
- 7/10Lewis F Mayer Middle SchoolGrades: 6-8Distance: 1 mi
- 7/10Fairview High SchoolGrades: 9-12Distance: 1 mi
Schools provided by the listing agent
- District: Fairview Park CSD - 1814
Source: MLS Now. This data may not be complete. We recommend contacting the local school district to confirm school assignments for this home.
Get a cash offer in 3 minutes
Find out how much your home could sell for in as little as 3 minutes with a no-obligation cash offer.
Estimated market value
$399,200
Get a cash offer in 3 minutes
Find out how much your home could sell for in as little as 3 minutes with a no-obligation cash offer.
Estimated market value
$399,200
- Ohio
- Cuyahoga County
- Fairview Park
- 44126
- 4532 W 228th St
Nearby cities
Nearby zip codes
Other Fairview Park Topics
