Spacious 5-Bedroom Rancher with Mountain Views and Prime Location! New interior paint! Welcome to this expansive 5-bedroom, 3-bathroom ranch-style home offering over 3,000 square feet of comfortable living space. Perfectly situated near military installations, shopping, dining, entertainment, and major roadways, this home provides the ideal blend of convenience and tranquility. The main level features three generously sized bedrooms, including a spacious primary suite complete with an attached private bathroom. A second full bathroom on the main floor ensures comfort and convenience for family and guests alike. Enjoy stunning mountain views from the back of the home, creating a picturesque backdrop for everyday living. Downstairs, the fully finished basement offers two additional bedrooms and an abundance of recreational space—perfect for a home theater, game room, gym, or guest accommodations. The attached two-car garage provides ample storage and parking. With its versatile layout, scenic views, and unbeatable location, this home is a rare find that combines functionality with natural beauty. Don't miss your opportunity to make it yours!
Sold for $460,000
$460,000
4532 Whirling Oak Way, Colorado Springs, CO 80911
5beds
3,110sqft
Single Family Residence
Built in 2014
6,067 Square Feet Lot
$454,600 Zestimate®
$148/sqft
$2,737 Estimated rent
Home value
$454,600
$432,000 - $477,000
$2,737/mo
Zestimate® history
Owner options
List your home for rent
$2,737/mo
Rent Zestimate®
Find your next renter with Zillow Rental Manager. Plus, with online applications, you can quickly screen prospective tenants – for free.
$2,737/mo
Rent Zestimate®
Refinance and save
$2,674/mo
Est. payment
Refinancing to a lower rate could help reduce your monthly payments and save thousands over the life of the loan.
$2,674/mo
Est. payment
Explore your selling options
Work with a Zillow partner agent
Leverage their expertise and Zillow's premium Showcase listings to get your home seen by more buyers.
Get startedList with your own agent
Get your home in front of millions of buyers by listing it on Zillow.
Learn how to do itSell it yourself
Take full control of how buyers see your home on Zillow by listing For Sale by Owner (FSBO).
List your homeWhat's special
Ranch-style homeMountain viewsScenic viewsRecreational spacePrimary suiteMain levelHome theater
Zillow last checked:
Listing updated:
Listed by:
Brandon Shanahan MRP 719-246-8170,
The Cutting Edge,
Chris Cowles 719-332-7507
Bought with:
Catherine Abiera-Lumbres ABR AHWD C2EX GRI MRP
Sage Dream Homes
Source: elevateMLS,MLS#: 9384154
Facts & features
Interior
Bedrooms & bathrooms
- Bedrooms: 5
- Bathrooms: 3
- Full bathrooms: 3
Primary bedroom
- Level: Main
- Area: 195 Square Feet
- Dimensions: 15 x 13
Heating
- Forced Air, Natural Gas
Cooling
- Ceiling Fan(s), Central Air
Appliances
- Included: Dishwasher, Disposal, Dryer, Oven, Range, Refrigerator, Washer
- Laundry: Main Level
Features
- 5-Pc Bath, Vaulted Ceiling(s), High Speed Internet, Pantry
- Flooring: Carpet, Ceramic Tile, Wood
- Basement: Full,Partially Finished
- Has fireplace: No
- Fireplace features: None
Interior area
- Total structure area: 3,110
- Total interior livable area: 3,110 sqft
- Finished area above ground: 1,555
- Finished area below ground: 1,555
Property
Parking
- Total spaces: 2
- Parking features: Attached, Garage Door Opener, Concrete Driveway, Paved Driveway
- Attached garage spaces: 2
Features
- Exterior features: Auto Sprinkler System
- Fencing: Back Yard
- Has view: Yes
- View description: Mountain(s)
Lot
- Size: 6,067 Square Feet
- Features: Level, Near Fire Station, Near Park, Near Schools, Landscaped
Details
- Parcel number: 5507210055
Construction
Type & style
- Home type: SingleFamily
- Architectural style: Ranch
- Property subtype: Single Family Residence
Materials
- Masonite, Framed on Lot, Frame
- Roof: Composite Shingle
Condition
- Existing Home
- New construction: No
- Year built: 2014
Utilities & green energy
- Water: Municipal
- Utilities for property: Cable Available, Electricity Connected, Natural Gas Connected
Community & HOA
Community
- Security: Security System
Location
- Region: Colorado Springs
Financial & listing details
- Price per square foot: $148/sqft
- Tax assessed value: $526,164
- Annual tax amount: $3,091
- Date on market: 5/9/2025
- Listing terms: Assumable,Cash,Conventional,FHA,VA Loan
- Electric utility on property: Yes
Price history
| Date | Event | Price |
|---|---|---|
| 10/2/2025 | Sold | $460,000-3.2%$148/sqft |
Source:  elevateMLS #9384154 Report a problem elevateMLS #9384154 Report a problem | ||
| 9/3/2025 | Contingent | $475,000$153/sqft |
Source: elevateMLS #9384154 Report a problem | ||
| 7/25/2025 | Price change | $475,000-2.9%$153/sqft |
Source: elevateMLS #9384154 Report a problem | ||
| 6/24/2025 | Price change | $489,000-1.2%$157/sqft |
Source: elevateMLS #9384154 Report a problem | ||
| 5/9/2025 | Listed for sale | $495,000+32%$159/sqft |
Source: elevateMLS #9384154 Report a problem | ||
| 8/26/2020 | Sold | $375,000+33.9%$121/sqft |
Source: Public Record Report a problem | ||
| 10/21/2016 | Sold | $280,000+18.8%$90/sqft |
Source: Public Record Report a problem | ||
| 5/29/2014 | Sold | $235,743$76/sqft |
Source: Public Record Report a problem | ||
Public tax history
| Year | Property taxes | Tax assessment |
|---|---|---|
| 2024 | $3,894 +71.5% | $35,260 |
| 2023 | $2,271 -5.5% | $35,260 +40.1% |
| 2022 | $2,403 | $25,170 -2.8% |
| 2021 | -- | $25,890 +9.1% |
| 2020 | $3,098 +0.4% | $23,730 |
| 2019 | $3,087 +28.8% | $23,730 +17.7% |
| 2018 | $2,396 -12.5% | $20,160 |
| 2017 | $2,739 +14.3% | $20,160 +3.4% |
| 2016 | $2,396 +1.5% | $19,490 |
| 2015 | $2,360 +287.3% | $19,490 +292.2% |
| 2014 | $609 | $4,970 |
Find assessor info on the county website
Neighborhood: 80911
Nearby homes
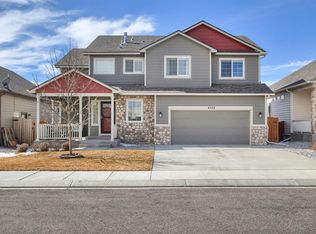
- $451,6004 bd4 ba2.4k sqft4522 Whirling Oak Way, Colorado Springs, CO 80911Off Market
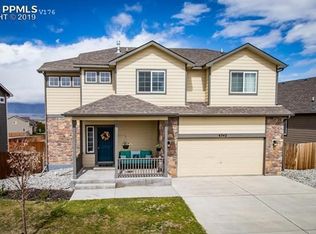
- $458,0004 bd3 ba2.8k sqft4542 Whirling Oak Way, Colorado Springs, CO 80911Off Market
- $409,100-- bd-- ba-- sqftWhirling Oak Way, Way, CO 80911Off Market
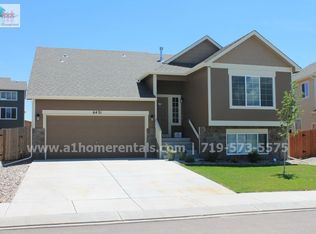
- $418,3003 bd2 ba2.2k sqft6421 Dancing Moon Way, Colorado Springs, CO 80911Off Market
- $504,7004 bd4 ba3.5k sqft4512 Whirling Oak Way, Colorado Springs, CO 80911Off Market
- $503,9005 bd4 ba3.5k sqft6409 Dancing Moon Way, Colorado Springs, CO 80911Off Market
- $450,7004 bd2 ba2.2k sqft6433 Dancing Moon Way, Colorado Springs, CO 80911Off Market
- $370,0004 bd3 ba2.8k sqft6208 Dancing Water Dr, Colorado Springs, CO 80911Off Market
Nearby schools
GreatSchools rating
- 4/10French Elementary SchoolGrades: K-5Distance: 0.9 mi
- 6/10Sproul Junior High SchoolGrades: 6-8Distance: 1.9 mi
- 4/10Widefield High SchoolGrades: 9-12Distance: 1.5 mi
Schools provided by the listing agent
- Elementary: French
- Middle: Sproul
- High: Widefield
- District: Widefield-3
Source: elevateMLS. This data may not be complete. We recommend contacting the local school district to confirm school assignments for this home.
Get a cash offer in 3 minutes
Find out how much your home could sell for in as little as 3 minutes with a no-obligation cash offer.
Estimated market value
$454,600
Get a cash offer in 3 minutes
Find out how much your home could sell for in as little as 3 minutes with a no-obligation cash offer.
Estimated market value
$454,600
- Colorado
- El Paso County
- Security-Widefield
- 80911
- 4532 Whirling Oak Way
Nearby cities
Nearby zip codes
Other Security-Widefield Topics
- Apartments for Rent in 80911
- Houses for Sale in 80911
- Houses for Rent in 80911
- 80911 Real Estate
- Security-Widefield Condos
- Houses for Sale in Security-Widefield
- Newest Listings in Security-Widefield
- Security-Widefield Home Values
- Security-Widefield Real Estate Agents
- Security-Widefield Refinance
- Security-Widefield Mortgage Rates
