Skip main navigation
Sold for $415,000
  • $415,000

    45320 Monterey Ln, California, MD 20619

    3beds
    1,815sqft
    Single Family Residence
    Built in 2008
    7,405.2 Square Feet Lot
    $430,500 Zestimate®
    $229/sqft
    $2,507 Estimated rent

    Home value

    $430,500

    $392,000 - $474,000

    $2,507/mo

    Zestimate® history
    Loading
    Loading...

    Owner options

    List your home for rent

    $2,507/mo

    Rent Zestimate®

    Find your next renter with Zillow Rental Manager. Plus, with online applications, you can quickly screen prospective tenants – for free.

    Learn more

    $2,507/mo

    Rent Zestimate®

    Refinance and save

    $2,563/mo

    Est. payment

    Refinancing to a lower rate could help reduce your monthly payments and save thousands over the life of the loan.

    See today's rates

    $2,563/mo

    Est. payment

    Explore your selling options

    Work with a Zillow partner agent

    Leverage their expertise and Zillow's premium Showcase listings to get your home seen by more buyers.

    Get started

    List with your own agent

    Get your home in front of millions of buyers by listing it on Zillow.

    Learn how to do it

    Sell it yourself

    Take full control of how buyers see your home on Zillow by listing For Sale by Owner (FSBO).

    List your home

    What's special

    Unfinished basementWell-sized backyardPrivate suiteMain-level laundryInviting primary bedroomRelaxing soaking tubGenerous eat-in kitchen
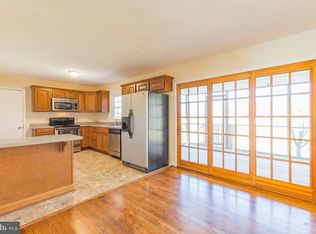
    Offer deadline for 5pm 4/19/2025. Located in the heart of California, this spacious 3-bedroom, 2 bath home with an unfinished basement offers endless potential to make it your own. Inside, you'll find a generous eat-in kitchen, a spacious private suite, and soaring 9-foot ceilings throughout. The convenient main-level laundry simplifies daily tasks, while the inviting primary bedroom features a relaxing soaking tub. Step outside to enjoy a well-sized backyard complete with a storage shed. New roof and water heater! Plus, this home is equipped with an ADT security system for added peace of mind. With shopping and dining just minutes away and easy access to Solomons, PAX River NAS, and Leonardtown, this home is in a prime location. Don’t wait—schedule your showing today!

    Zillow last checked:

    Listing updated:

    Listed by:

    Laura Holley 301-672-4138,

    O'Brien Realty ERA Powered

    Bought with:

    Melissa Rodriguez, 5013745

    RE/MAX One

    Source: Bright MLS,MLS#: MDSM2023380MLS Logo

    Facts & features

    Interior

    Bedrooms & bathrooms
    • Bedrooms: 3
    • Bathrooms: 2
    • Full bathrooms: 2
    • Main level bathrooms: 2
    • Main level bedrooms: 3
    Other
    • Level: Unspecified
    Basement
    • Features: Flooring - Concrete
    • Level: Lower
    Breakfast room
    • Features: Flooring - Vinyl
    • Level: Main
    • Area: 72 Square Feet
    • Dimensions: 9 X 8
    Dining room
    • Features: Flooring - Carpet
    • Level: Main
    • Area: 132 Square Feet
    • Dimensions: 11 X 12
    Family room
    • Features: Flooring - Carpet
    • Level: Main
    • Area: 204 Square Feet
    • Dimensions: 17 X 12
    Foyer
    • Features: Flooring - Vinyl
    • Level: Main
    • Area: 30 Square Feet
    • Dimensions: 6 X 5
    Kitchen
    • Features: Flooring - Vinyl
    • Level: Main
    • Area: 126 Square Feet
    • Dimensions: 14 X 9
    Laundry
    • Level: Unspecified
    Living room
    • Features: Flooring - Carpet
    • Level: Main
    • Area: 132 Square Feet
    • Dimensions: 12 X 11
    Heating
    • Heat Pump, Central, Other
    Cooling
    • Central Air, Electric
    Appliances
    • Included: Dishwasher, Disposal, Ice Maker, Self Cleaning Oven, Oven/Range - Gas, Range Hood, Refrigerator, Dryer, Washer, Microwave, Gas Water Heater
    • Laundry: Laundry Room
    Features
    • Attic, Breakfast Area, Dining Area, Primary Bath(s), Floor Plan - Traditional, 9'+ Ceilings, Dry Wall
    • Doors: Insulated
    • Windows: Vinyl Clad, Double Pane Windows, Insulated Windows, Screens
    • Basement: Partial,Heated,Exterior Entry,Concrete,Rough Bath Plumb
    • Number of fireplaces: 1
    Interior area
    • Total structure area: 1,815
    • Total interior livable area: 1,815 sqft
    • Finished area above ground: 1,815
    • Finished area below ground: 0

    Property

    Parking
    • Total spaces: 4
    • Parking features: Garage Faces Front, Off Street, Attached
    • Attached garage spaces: 2
    Accessibility
    • Accessibility features: None
    Features
    • Levels: One
    • Stories: 1
    • Pool features: None
    Lot
    • Size: 7,405 sqft
    • Features: Cleared
    Details
    • Additional structures: Above Grade, Below Grade
    • Parcel number: 1908160562
    • Zoning: RL
    • Special conditions: Standard

    Construction

    Type & style
    • Home type: SingleFamily
    • Architectural style: Ranch/Rambler
    • Property subtype: Single Family Residence
    Materials
    • Vinyl Siding
    • Foundation: Concrete Perimeter
    • Roof: Asphalt
    Condition
    • New construction: No
    • Year built: 2008
    Details
    • Builder model: TALBOT
    • Builder name: THOMAS BUILDERS

    Utilities & green energy

    • Sewer: Public Sewer
    • Water: Public
    • Utilities for property: Cable Connected, Electricity Available

    Community & neighborhood

    Security
    • Security features: Fire Alarm
    Location
    • Region: California
    • Subdivision: Beverly Hills

    HOA & financial

    HOA
    • Has HOA: Yes
    • HOA fee: $66 monthly
    • Amenities included: Common Grounds
    • Services included: Management, Reserve Funds, Snow Removal

    Other

    Other facts
    • Listing agreement: Exclusive Right To Sell
    • Ownership: Fee Simple

    Price history

    DateEventPrice
    6/9/2025Sold$415,000+3%$229/sqft
    Source: Bright MLS #MDSM2023380 Report a problem
    4/20/2025Pending sale$403,000$222/sqft
    Source: Bright MLS #MDSM2023380 Report a problem
    4/16/2025Listed for sale$403,000+22.5%$222/sqft
    Source: Bright MLS #MDSM2023380 Report a problem
    4/2/2021Sold$329,000+15.8%$181/sqft
    Source: Public Record Report a problem
    8/26/2010Sold$284,105$157/sqft
    Source: Public Record Report a problem

    Public tax history

    YearProperty taxesTax assessment
    2025$3,553 +23.7%$324,000 +8.3%
    2024$2,872 +9%$299,200 +9%
    2023$2,634 +1.1%$274,400
    2022$2,604 +1.1%$274,400 +2.3%
    2021$2,575 +1.2%$268,267 +1.2%
    2020$2,545 +0.8%$265,200
    2019$2,526 +0.8%$265,200 +1.6%
    2018$2,506 -0.2%$261,133 +0.8%
    2017$2,511 -14.6%$259,100 +0.9%
    2016$2,941 $256,867 +0.9%
    2015$2,941 $254,633 +0.9%
    2014$2,941 $252,400
    2013-- $252,400
    2012-- $252,400 -7.8%
    2011-- $273,820 +192.6%
    2010-- $93,570 +12%
    2009-- $83,570 +13.6%
    2008-- $73,570 +25.3%
    2007-- $58,736

    Find assessor info on the county website

    Neighborhood: 20619

    Nearby schools

    GreatSchools rating
    Schools provided by the listing agent
    • High: Great Mills
    • District: St. Mary's County Public Schools

    Source: Bright MLS. This data may not be complete. We recommend contacting the local school district to confirm school assignments for this home.

    Get a cash offer in 3 minutes
    Find out how much your home could sell for in as little as 3 minutes with a no-obligation cash offer.
    Estimated market value
    $430,500
    Get a cash offer in 3 minutes
    Find out how much your home could sell for in as little as 3 minutes with a no-obligation cash offer.
    Estimated market value
    $430,500